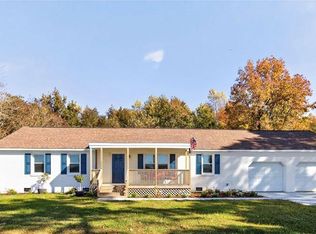
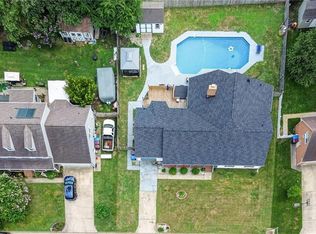
Welcome home to this beautifully updated 3-bedroom, 2-bath residence nestled in an established neighborhood with sidewalks, allowing for evening strolls and enjoying the community. Recent improvements include a new roof, new flooring, a renovated kitchen, a renovated primary suite, new sunroom and a new patio ideal for relaxing or entertaining. The thoughtful updates blend modern comfort with timeless appeal, making this home move-in ready. Conveniently located near shopping, dining, schools, and major commuter routes, this is an opportunity you won't want to miss. Schedule your private showing today!
For sale
$550,000
1010 Weeping Willow Dr, Chesapeake, VA 23322
3beds
2,065sqft
:
Get pre-qualified$3,465/mo
Single Family Residence
Built in 1985
0.37 Acres Lot
$548,200 Zestimate®
$266/sqft
$-- HOA
What's special
New sunroomNew flooringNew roofRenovated primary suiteRenovated kitchen
- 17 days |
- 2,039 |
- 59 |
Likely to sell faster than
Zillow last checked:
Listing updated:
Listed by:
Dusty Thayer,
Own Real Estate LLC 757-354-4080
Source: REIN Inc.,MLS#: 10643701
Facts & features
Interior
Bedrooms & bathrooms
- Bedrooms: 3
- Bathrooms: 2
- Full bathrooms: 2
Rooms
- Room types: 1st Floor BR, 1st Floor Primary BR, Attic, Breakfast Area, Fin. Rm Over Gar, PBR with Bath, Sun Room, Utility Room
Primary bedroom
- Level: First
Heating
- Electric, Heat Pump, Programmable Thermostat
Cooling
- Central Air
Appliances
- Included: Dishwasher, Dryer, Gas Range, Refrigerator, Washer, Gas Water Heater
Features
- Walk-In Closet(s), Ceiling Fan(s), Entrance Foyer, Pantry
- Flooring: Carpet, Ceramic Tile, Laminate/LVP
- Basement: Crawl Space
- Attic: Walk-In
- Number of fireplaces: 1
- Fireplace features: Wood Burning
Interior area
- Total interior livable area: 2,065 sqft
Property
Parking
- Total spaces: 1
- Parking features: Garage Att 1 Car, 2 Space, Driveway, Garage Door Opener
- Attached garage spaces: 1
- Has uncovered spaces: Yes
Features
- Levels: One
- Stories: 1
- Patio & porch: Porch
- Pool features: None
- Fencing: Back Yard,Privacy,Fenced
- Waterfront features: Not Waterfront
Lot
- Size: 0.37 Acres
- Features: Corner
Details
- Parcel number: 0614011000520
- Zoning: R12S
Construction
Type & style
- Home type: SingleFamily
- Architectural style: Ranch
- Property subtype: Single Family Residence
Materials
- Brick
- Roof: Asphalt Shingle
Condition
- New construction: No
- Year built: 1985
Utilities & green energy
- Sewer: City/County
- Water: City/County
Community & HOA
Community
- Subdivision: Poplar Ridge
HOA
- Has HOA: No
Location
- Region: Chesapeake
Financial & listing details
- Price per square foot: $266/sqft
- Tax assessed value: $406,900
- Annual tax amount: $4,109
- Date on market: 7/10/2026
Estimated market value
$548,200
$521,000 - $576,000
$2,829/mo
Price history
Price history is unavailable.
Public tax history
| Year | Property taxes | Tax assessment |
|---|---|---|
| 2025 | $4,110 -2.5% | $406,900 -2.5% |
| 2024 | $4,214 +6.6% | $417,200 +6.6% |
| 2023 | $3,953 +3.1% | $391,400 +7.2% |
| 2022 | $3,834 +15.7% | $365,100 +15.7% |
| 2021 | $3,314 | $315,600 +4.6% |
| 2020 | -- | $301,700 +2.3% |
| 2019 | $3,098 | $295,000 |
| 2018 | $3,098 +2.6% | $295,000 +2.6% |
| 2017 | $3,019 +6% | $287,500 +6% |
| 2016 | $2,847 +5.6% | $271,100 +5.6% |
| 2015 | $2,695 | $256,700 |
| 2014 | $2,695 +0% | $256,700 |
| 2013 | $2,695 | $256,700 |
| 2012 | $2,695 -5.7% | $256,700 -5.7% |
| 2011 | $2,857 -1.8% | $272,100 -1.8% |
| 2010 | $2,910 -5.1% | $277,100 -5.1% |
| 2009 | $3,067 -5.6% | $292,100 -5.6% |
| 2008 | $3,250 -0.4% | $309,500 +0.6% |
| 2007 | $3,263 +3.9% | $307,800 +8.8% |
| 2006 | $3,139 +40.1% | $282,800 +61.6% |
| 2004 | $2,240 +12.1% | $175,000 +12.1% |
| 2003 | $1,998 +6.3% | $156,100 +6.3% |
| 2002 | $1,879 +8.4% | $146,800 +8.4% |
| 2001 | $1,733 | $135,400 |
Find assessor info on the county website
Monthly payment
Est. payment
Payment breakdown
Explore the cost of this home by adjusting the details. Changes won't be saved.Climate risks
Neighborhood: Great Bridge East
Nearby schools
GreatSchools rating
- 9/10Butts Road Primary SchoolGrades: PK-2Distance: 0.9 mi
- 9/10Hickory Middle SchoolGrades: 6-8Distance: 3.2 mi
- 9/10Hickory High SchoolGrades: 9-12Distance: 3.5 mi
Schools provided by the listing agent
- Elementary: Butts Road Primary
- Middle: Hickory Middle
- High: Hickory
Source: REIN Inc.. This data may not be complete. We recommend contacting the local school district to confirm school assignments for this home.
- $499,9004 bd2 ba1.9k sqft904 Camellia Ct, Chesapeake, VA 23322Off Market
- $490,5004 bd2 ba1.8k sqft1012 Weeping Willow Dr, Chesapeake, VA 23322Off Market
- $506,5004 bd2 ba1.8k sqft1016 Stockleybridge Dr, Chesapeake, VA 23322Off Market
- $489,6004 bd2 ba1.8k sqft1009 Weeping Willow Dr, Chesapeake, VA 23322Off Market
- $557,4004 bd3 ba2.6k sqft1007 Weeping Willow Dr, Chesapeake, VA 23322Off Market
- $545,8004 bd3 ba2.4k sqft1020 Stockleybridge Dr, Chesapeake, VA 23322Off Market
- $486,0004 bd2 ba1.8k sqft1012 Stockleybridge Dr, Chesapeake, VA 23322Off Market
- $529,9004 bd2 ba1.8k sqft1014 Weeping Willow Dr, Chesapeake, VA 23322Sold
A local agent can set up tours, give advice and negotiate with sellers.
Similar homes
- $449,9005 bd2 ba1.9k sqft1024 Weeping Willow Dr, Chesapeake, VA 23322For Sale
 MLS ID #10646209, Jackie Ellis Dunbar. REIN Inc.
 - $560,0004 bd3 ba2.3k sqft424 Pines Of Warrick Dr, Chesapeake, VA 23322For Sale
 MLS ID #10643841, Laura Daugherty. REIN Inc.
 - $599,9994 bd2 ba2.4k sqft913 Long Ridge Rd, Chesapeake, VA 23322For Sale
 MLS ID #10644979, Victoria Segar. REIN Inc.
 - $600,0004 bd3 ba2.6k sqft829 Donnington Dr, Chesapeake, VA 23322For Sale
 MLS ID #10643428, Sarah Wood Bigler. REIN Inc.
 - $539,9004 bd3 ba2.4k sqft936 Saddleback Trail Rd, Chesapeake, VA 23322For SaleMLS ID #10636555, Erin Ward. REIN Inc.
- $624,9004 bd2 ba2.5k sqft2448 Johnstown Rd, Chesapeake, VA 23322For SaleMLS ID #10641403, Michael Daugherty. REIN Inc.
- $575,0004 bd3 ba2.2k sqft1116 Belvoir Ln, Virginia Beach, VA 23464For SaleMLS ID #10645443, Edgar Munoz. REIN Inc.
- $545,0003 bd3 ba2.5k sqft128 Convention Dr, Virginia Beach, VA 23462For SaleMLS ID #10644012, David Allison. REIN Inc.
- $499,5004 bd2 ba2.1k sqft257 Coachman Dr, Chesapeake, VA 23325For SaleMLS ID #10643133, Ryan Forsberg. REIN Inc.
- $420,0003 bd2 ba1.5k sqft937 Mount Pleasant Rd, Chesapeake, VA 23322For SaleMLS ID #10616350, Denise Cowan. REIN Inc.
- $465,0004 bd3 ba2.1k sqft5300 Hogge Ct, Virginia Beach, VA 23464For SaleMLS ID #10645326, Racheal Pridgen. REIN Inc.
- $675,0006 bd3 ba2.7k sqft3249 Pioneer Ln, Chesapeake, VA 23323For SaleMLS ID #10645171, Andy Gomez. REIN Inc.
- $487,0005 bd4 ba2.4k sqft6205 Antioch St, Virginia Beach, VA 23464For SaleMLS ID #10645612, Ashley Blake. REIN Inc.
- $509,0004 bd3 ba2.1k sqft405 S Monterey Dr, Chesapeake, VA 23320For SaleMLS ID #10642834, Jackie Feagin. REIN Inc.
- $774,9004 bd4 ba2.8k sqft1124 Saint Brides Rd W, Chesapeake, VA 23322For SaleMLS ID #10641375, Andy Nelson. REIN Inc.
- $550,0005 bd4 ba3k sqft1113 Crystalwood Cir, Chesapeake, VA 23320For SaleMLS ID #10638408, Heather Meyers. REIN Inc.
- $440,0004 bd2 ba1.9k sqft2744 Horseshoe Dr, Chesapeake, VA 23322For SaleMLS ID #10636036, Jessica Haynes. REIN Inc.
- $579,9004 bd3 ba2.4k sqft4417 Clevhamm Cmn, Virginia Beach, VA 23456For SaleMLS ID #10642976, Hai Huynh. REIN Inc.
- $--5 bd3 ba2.1k sqft3516 Trant Ave, Norfolk, VA 23502AuctionServiceLink Auction
- $559,8004 bd3 ba2.7k sqft3236 Bentham Ln, Chesapeake, VA 23321For SaleMLS ID #10641379, Stacey Wong. REIN Inc.
