Welcome to this remarkable Pines of Warrick home in highly sought-after Great Bridge—affectionately touted by locals as "The Promised Land!" : ) … and also known for it's highly acclaimed Great Bridge school district. This beautifully maintained 4-bedroom, 2.5-bath home offers the perfect blend of timeless charm and thoughtful updates. The renovated kitchen features gorgeous custom high-end cabinetry, granite countertops, THE PRETTIEST backsplash with beautiful beveled ceramic subway tile, and a perfect breakfast nook. Rich hardwood flooring and crown moulding, formal living spaces include dining room and private library/office with French doors providing flexibility for working from home or entertaining. The inviting family room features a wood-burning fireplace (gas line remains if desired) and opens to a great sunroom overlooking the spacious deck and large fenced backyard. The first floor primary suite offers double closets and a beautifully remodeled en-suite bath, while the secondary bedrooms are exceptionally large! The finished room over the garage with custom built-ins makes an ideal media room, playroom, 4th bedroom or hobby room. Extensive recent improvements provide peace of mind, including TWO new zoned HVAC heat pump systems (inside and out) installed March 2025, condensate drain pump with alarm (April 2025), crawlspace encapsulation with new vapor barrier, dehumidifier, lighting, extended access door, and sump system to divert gutter and HVAC condensate drains (2020). Additional updates include a new garage door and opener (2021) and newer dishwasher. Pride of ownership shines throughout this lovely home—don't miss this beauty!
For sale
$560,000
424 Pines Of Warrick Dr, Chesapeake, VA 23322
4beds
2,366sqft
:
Get pre-qualified$3,528/mo
Single Family Residence
Built in 1981
0.33 Acres Lot
$559,700 Zestimate®
$237/sqft
$-- HOA
What's special
Wood-burning fireplaceLarge fenced backyardInviting family roomGranite countertopsCrown mouldingRich hardwood flooringSpacious deck
- 15 days |
- 1,950 |
- 43 |
Likely to sell faster than
Zillow last checked:
Listing updated:
Listed by:
Laura Daugherty,
Own Real Estate LLC 757-354-4080
Source: REIN Inc.,MLS#: 10643841
Facts & features
Interior
Bedrooms & bathrooms
- Bedrooms: 4
- Bathrooms: 3
- Full bathrooms: 2
- 1/2 bathrooms: 1
Rooms
- Room types: 1st Floor Primary BR, Attic, Breakfast Area, Fin. Rm Over Gar, Library, PBR with Bath, Sun Room, Utility Room
Primary bedroom
- Level: First
Heating
- Heat Pump
Cooling
- Central Air
Appliances
- Included: 220 V Elec, Dishwasher, Disposal, Microwave, Electric Range, Refrigerator, Electric Water Heater
- Laundry: Dryer Hookup, Washer Hookup
Features
- Entrance Foyer
- Flooring: Carpet, Ceramic Tile, Wood
- Basement: Crawl Space
- Number of fireplaces: 1
Interior area
- Total interior livable area: 2,366 sqft
Property
Parking
- Total spaces: 1
- Parking features: Garage Att 1 Car, 3 Space, Driveway
- Attached garage spaces: 1
- Has uncovered spaces: Yes
Features
- Stories: 2
- Patio & porch: Deck, Porch
- Pool features: None
- Fencing: Back Yard,Picket,Wood,Fenced
- Waterfront features: Not Waterfront
- Frontage length: 270.92
Lot
- Size: 0.33 Acres
- Dimensions: 120 x 270.92
- Features: Corner
Details
- Parcel number: 0593001000420
- Zoning: R12AS
Construction
Type & style
- Home type: SingleFamily
- Architectural style: Cape Cod
- Property subtype: Single Family Residence
Materials
- Vinyl Siding
- Roof: Composition
Condition
- New construction: No
- Year built: 1981
Utilities & green energy
- Sewer: City/County
- Water: City/County
Community & HOA
Community
- Subdivision: Pines Of Warrick
HOA
- Has HOA: No
Location
- Region: Chesapeake
Financial & listing details
- Price per square foot: $237/sqft
- Tax assessed value: $478,700
- Annual tax amount: $4,835
- Date on market: 7/11/2026
Estimated market value
$559,700
$532,000 - $588,000
$3,248/mo
Price history
Price history is unavailable.
Public tax history
| Year | Property taxes | Tax assessment |
|---|---|---|
| 2025 | $4,835 +7.5% | $478,700 +7.5% |
| 2024 | $4,500 +1.9% | $445,500 +1.9% |
| 2023 | $4,415 +0.5% | $437,100 +4.4% |
| 2022 | $4,394 +15.4% | $418,500 +15.4% |
| 2021 | $3,807 | $362,600 +5.7% |
| 2020 | -- | $342,900 |
| 2019 | $3,600 +14.7% | $342,900 +5% |
| 2018 | $3,138 | $326,500 +9.2% |
| 2017 | $3,138 +1.7% | $298,900 +1.7% |
| 2016 | $3,086 +1.1% | $293,900 +1.1% |
| 2015 | $3,053 | $290,800 +4.5% |
| 2014 | $3,053 +5.9% | $278,300 +1.3% |
| 2013 | $2,884 | $274,700 |
| 2012 | $2,884 -3% | $274,700 -3% |
| 2011 | $2,974 -2.2% | $283,200 -2.2% |
| 2010 | $3,040 -14.2% | $289,500 -14.2% |
| 2009 | $3,542 -6.7% | $337,300 -6.7% |
| 2008 | $3,795 -0.4% | $361,400 +0.6% |
| 2007 | $3,810 -0.9% | $359,400 +3.7% |
| 2006 | $3,846 +53.3% | $346,500 +76.8% |
| 2004 | $2,509 +2.7% | $196,000 +2.7% |
| 2003 | $2,442 +17.7% | $190,800 +17.7% |
| 2002 | $2,075 +3.7% | $162,100 +3.7% |
| 2001 | $2,001 | $156,300 |
Find assessor info on the county website
Monthly payment
Est. payment
Payment breakdown
Explore the cost of this home by adjusting the details. Changes won't be saved.Climate risks
Neighborhood: Great Bridge
Nearby schools
GreatSchools rating
- 9/10Great Bridge Primary SchoolGrades: PK-2Distance: 0.8 mi
- 9/10Great Bridge Middle SchoolGrades: 6-8Distance: 1.6 mi
- 7/10Great Bridge High SchoolGrades: 9-12Distance: 1.8 mi
Schools provided by the listing agent
- Elementary: Cedar Road Elementary
- Middle: Great Bridge Middle
- High: Great Bridge
Source: REIN Inc.. This data may not be complete. We recommend contacting the local school district to confirm school assignments for this home.
- $517,9004 bd2 ba2k sqft420 Pines Of Warrick Dr, Chesapeake, VA 23322Off Market
- $580,5004 bd2 ba2k sqft604 Montebello Cir, Chesapeake, VA 23322Sold
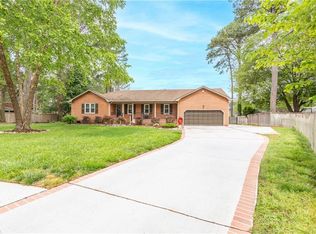
- $674,6004 bd5 ba4.2k sqft425 Pines Of Warrick Dr, Chesapeake, VA 23322Off Market
- $453,0003 bd2 ba1.8k sqft609 Montebello Cir, Chesapeake, VA 23322Off Market
- $533,4003 bd2 ba2.5k sqft421 Pines Of Warrick Dr, Chesapeake, VA 23322Off Market
- $525,5004 bd3 ba2.1k sqft600 Montebello Cir, Chesapeake, VA 23322Off Market
- $504,6004 bd2 ba2.2k sqft605 Montebello Cir, Chesapeake, VA 23322Off Market
- $507,2004 bd2 ba2.1k sqft613 Montebello Cir, Chesapeake, VA 23322Off Market
A local agent can set up tours, give advice and negotiate with sellers.
Similar homes
- $535,0004 bd2 ba2.1k sqft504 Bonsack Ct, Chesapeake, VA 23322For Sale
 MLS ID #10638636, Julie Fish. REIN Inc.
 - $590,0004 bd3 ba2.8k sqft700 Turnbuckle Ct, Chesapeake, VA 23322For Sale
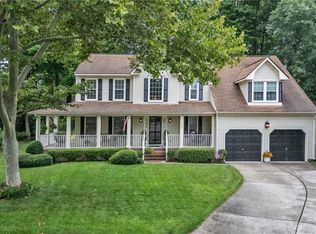 MLS ID #10643821, Teresa Spruill. REIN Inc.
 - $550,0004 bd2 ba2k sqft529 Royal Grant Dr, Chesapeake, VA 23322For Sale
 MLS ID #10642398, Debra Marable. REIN Inc.
 - $525,0004 bd2 ba2k sqft809 Grantham Ln, Chesapeake, VA 23322For Sale
 MLS ID #10639060, Steve Marable. REIN Inc.
 - $539,9004 bd3 ba2.4k sqft936 Saddleback Trail Rd, Chesapeake, VA 23322For SaleMLS ID #10636555, Erin Ward. REIN Inc.
- $599,9904 bd3 ba2.6k sqft805 Dolph Cir, Chesapeake, VA 23322For SaleMLS ID #10640214, Kimberly Field. REIN Inc.
- $624,9004 bd2 ba2.5k sqft2448 Johnstown Rd, Chesapeake, VA 23322For SaleMLS ID #10641403, Michael Daugherty. REIN Inc.
- $529,9004 bd3 ba2k sqft2107 Sunset Maple Ln, Chesapeake, VA 23323For SaleMLS ID #10645403, John Lewis. REIN Inc.
- $700,0004 bd4 ba3k sqft701 Aspen Forest Ct, Chesapeake, VA 23322For SaleMLS ID #10643713, Jennie Burge. REIN Inc.
- $609,9004 bd3 ba2.6k sqft829 Donnington Dr, Chesapeake, VA 23322For SaleMLS ID #10643428, Sarah Wood Bigler. REIN Inc.
- $615,0003 bd3 ba2.5k sqft103 Ashley Rd, Chesapeake, VA 23322For SaleMLS ID #10643157, Kim Finley. REIN Inc.
- $675,0004 bd3 ba3.4k sqft1006 Seville Dr, Chesapeake, VA 23322For SaleMLS ID #10640188, Betsy Thompson. REIN Inc.
- $479,0004 bd2 ba1.8k sqft804 Greenspring Ct, Chesapeake, VA 23322For SaleMLS ID #10642873, Susan Dunlow. REIN Inc.
- $599,9994 bd3 ba2.9k sqft700 Sarasota Arch, Chesapeake, VA 23322For SaleMLS ID #10641744, Raquel Ricci. REIN Inc.
- $675,0006 bd3 ba2.7k sqft3249 Pioneer Ln, Chesapeake, VA 23323For SaleMLS ID #10645171, Andy Gomez. REIN Inc.
- $575,0004 bd3 ba2.2k sqft1116 Belvoir Ln, Virginia Beach, VA 23464For SaleMLS ID #10645443, Edgar Munoz. REIN Inc.
- $509,0004 bd3 ba2.1k sqft405 S Monterey Dr, Chesapeake, VA 23320For SaleMLS ID #10642834, Jackie Feagin. REIN Inc.
- $449,9005 bd2 ba1.9k sqft1024 Weeping Willow Dr, Chesapeake, VA 23322For SaleMLS ID #10639542, Jackie Ellis Dunbar. REIN Inc.
- $560,0005 bd4 ba2.9k sqft2851 Crossings Dr, Chesapeake, VA 23321For SaleMLS ID #10642155, Helen Sissel. REIN Inc.
- $618,0004 bd3 ba2.7k sqft336 Spice Bush Ct, Chesapeake, VA 23320For SaleMLS ID #10637261, Dwayne Hart. REIN Inc.
