Welcome home to this classic brick home tucked in a cul-de-sac, with comfortable living spaces, thoughtful updates, and a backyard made for enjoying Virginia summers. The main level offers inviting living and dining areas, a large bright kitchen with island seating, and an easy flow into the vaulted family room with skylights, a brick fireplace, and access to the deck and pool area. Upstairs, the spacious bedrooms offer flexibility for guests, hobbies, work, or everyday living. The primary suite features vaulted ceilings, generous closet space, and a large bath with a soaking tub set beneath a window-filled nook. Outside, enjoy an in-ground pool, deck space for relaxing or entertaining, mature landscaping, and a peaceful setting. Recent updates include new flooring, upstairs, HVAC, a new pool liner, an updated front door, refreshed lighting and fixtures, and new fencing. Come see all this home has to offer!
For sale
$700,000
701 Aspen Forest Ct, Chesapeake, VA 23322
4beds
3,077sqft
:
Get pre-qualified$4,435/mo
Single Family Residence
Built in 1990
0.34 Acres Lot
$698,300 Zestimate®
$227/sqft
$25/mo HOA
What's special
In-ground poolBrick fireplaceNew fencingClassic brick homeComfortable living spacesMature landscapingPeaceful setting
- 15 days |
- 2,214 |
- 158 |
Likely to sell faster than
Zillow last checked:
Listing updated:
Listed by:
Jennie Burge,
Long & Foster Real Estate Inc. 757-428-4600
Source: REIN Inc.,MLS#: 10643713
Facts & features
Interior
Bedrooms & bathrooms
- Bedrooms: 4
- Bathrooms: 4
- Full bathrooms: 3
- 1/2 bathrooms: 1
Rooms
- Room types: Attic, Breakfast Area, Fin. Rm Over Gar, PBR with Bath, Office/Study, Utility Room
Heating
- Natural Gas
Cooling
- Central Air
Appliances
- Included: Dishwasher, Disposal, Microwave, Gas Range, Refrigerator, Gas Water Heater
- Laundry: Dryer Hookup, Washer Hookup
Features
- Cathedral Ceiling(s), Entrance Foyer
- Flooring: Carpet, Ceramic Tile, Wood
- Windows: Skylight(s)
- Basement: Crawl Space
- Attic: Pull Down Stairs
- Number of fireplaces: 1
- Fireplace features: Wood Burning
Interior area
- Total interior livable area: 3,077 sqft
Video & virtual tour
Property
Parking
- Total spaces: 2
- Parking features: Garage Att 2 Car, Driveway
- Attached garage spaces: 2
- Has uncovered spaces: Yes
Features
- Stories: 2
- Patio & porch: Deck
- Pool features: In Ground
- Fencing: Privacy,Wood,Fenced
- Has view: Yes
- View description: Trees/Woods
- Waterfront features: Not Waterfront
Lot
- Size: 0.34 Acres
- Features: Cul-De-Sac, Wooded
Details
- Parcel number: 0598001000270
- Zoning: R15S
Construction
Type & style
- Home type: SingleFamily
- Architectural style: Transitional
- Property subtype: Single Family Residence
Materials
- Brick
- Roof: Asphalt Shingle
Condition
- New construction: No
- Year built: 1990
Utilities & green energy
- Sewer: City/County
- Water: City/County
Community & HOA
Community
- Subdivision: Forest Lakes
HOA
- Has HOA: Yes
- HOA fee: $25 monthly
Location
- Region: Chesapeake
Financial & listing details
- Price per square foot: $227/sqft
- Tax assessed value: $656,100
- Annual tax amount: $6,627
- Date on market: 7/10/2026
- Listing terms: Relocation Property
Estimated market value
$698,300
$663,000 - $733,000
$3,612/mo
Price history
Price history is unavailable.
Public tax history
| Year | Property taxes | Tax assessment |
|---|---|---|
| 2025 | $6,627 +5% | $656,100 +5% |
| 2024 | $6,309 +1.6% | $624,700 +1.6% |
| 2023 | $6,213 +14.6% | $615,100 +19.2% |
| 2022 | $5,419 +10.7% | $516,100 +10.7% |
| 2021 | $4,896 | $466,300 +1.8% |
| 2020 | -- | $458,200 +2.1% |
| 2019 | $4,713 +0.8% | $448,900 +0.8% |
| 2018 | $4,675 +4.8% | $445,200 +4.8% |
| 2017 | $4,460 +2.1% | $424,800 +2.1% |
| 2016 | $4,369 +1.1% | $416,100 +1.1% |
| 2015 | $4,321 | $411,500 |
| 2014 | $4,321 +0% | $411,500 |
| 2013 | $4,321 | $411,500 |
| 2012 | $4,321 -4.6% | $411,500 -4.6% |
| 2011 | $4,531 +2.8% | $431,500 +2.8% |
| 2010 | $4,409 -4.5% | $419,900 -4.5% |
| 2009 | $4,619 -6.2% | $439,900 -6.2% |
| 2008 | $4,927 -2.5% | $469,200 -1.6% |
| 2007 | $5,054 +1.9% | $476,800 +6.7% |
| 2006 | $4,959 +20.5% | $446,800 +38.9% |
| 2004 | $4,116 +12.8% | $321,600 +12.8% |
| 2003 | $3,649 +7.1% | $285,100 +7.1% |
| 2002 | $3,409 +2.6% | $266,300 +2.6% |
| 2001 | $3,322 | $259,500 |
Find assessor info on the county website
Monthly payment
Est. payment
Payment breakdown
Explore the cost of this home by adjusting the details. Changes won't be saved.Climate risks
Neighborhood: Great Bridge
Nearby schools
GreatSchools rating
- 8/10Cedar Road Elementary SchoolGrades: PK-5Distance: 2.3 mi
- 9/10Great Bridge Middle SchoolGrades: 6-8Distance: 2.6 mi
- 9/10Grassfield High SchoolGrades: 9-12Distance: 2.6 mi
Schools provided by the listing agent
- Elementary: Cedar Road Elementary
- Middle: Great Bridge Middle
- High: Grassfield
Source: REIN Inc.. This data may not be complete. We recommend contacting the local school district to confirm school assignments for this home.
- $705,9005 bd3 ba3.1k sqft700 Aspen Forest Ct, Chesapeake, VA 23322Off Market
- $730,0004 bd4 ba3.4k sqft705 Aspen Forest Ct, Chesapeake, VA 23322For Sale
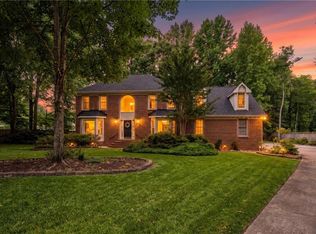
- $694,5005 bd3 ba3.2k sqft704 Aspen Forest Ct, Chesapeake, VA 23322Off Market

- $450,0003 bd2 ba1.5k sqft1024 Scenic Blvd, Chesapeake, VA 23322Sold

- $661,9004 bd3 ba3.1k sqft1018 Scenic Blvd, Chesapeake, VA 23322Off Market
- $710,1004 bd3 ba3.3k sqft959 Forest Lakes Dr, Chesapeake, VA 23322Off Market
- $378,9003 bd2 ba1.5k sqft1026 Scenic Blvd, Chesapeake, VA 23322Off Market
- $726,7005 bd3 ba3.4k sqft957 Forest Lakes Dr, Chesapeake, VA 23322Off Market
A local agent can set up tours, give advice and negotiate with sellers.
Similar homes
- $730,0004 bd4 ba3.4k sqft705 Aspen Forest Ct, Chesapeake, VA 23322For SaleMLS ID #10638628, Mandy San Angelo. REIN Inc.
- $756,0006 bd3 ba3.5k sqft909 Brice Ct, Chesapeake, VA 23322For Sale
 MLS ID #10643666, Kelly DiPasquale. REIN Inc.
 - $675,0004 bd3 ba3.4k sqft1006 Seville Dr, Chesapeake, VA 23322For Sale
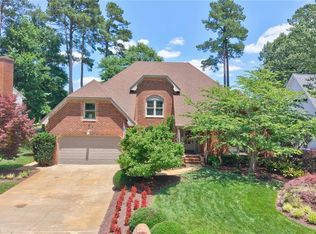 MLS ID #10640188, Betsy Thompson. REIN Inc.
 - $725,0005 bd3 ba2.8k sqft136 Bella Dr, Chesapeake, VA 23322For Sale
 MLS ID #10645753, Becky Claggett. REIN Inc.
 - $624,9004 bd2 ba2.5k sqft2448 Johnstown Rd, Chesapeake, VA 23322For SaleMLS ID #10641403, Michael Daugherty. REIN Inc.
- $729,0004 bd4 ba3.5k sqft401 White Egret Cv, Chesapeake, VA 23322For SaleMLS ID #10632479, Kathy McLaughlin. REIN Inc.
- $750,0006 bd4 ba3.7k sqft900 Justinlee Way, Chesapeake, VA 23322For SaleMLS ID #10640551, Barbara Sgueglia. REIN Inc.
- $590,0004 bd3 ba2.8k sqft700 Turnbuckle Ct, Chesapeake, VA 23322For SaleMLS ID #10643821, Teresa Spruill. REIN Inc.
- $560,0004 bd3 ba2.3k sqft424 Pines Of Warrick Dr, Chesapeake, VA 23322For SaleMLS ID #10643841, Laura Daugherty. REIN Inc.
- $700,0005 bd3 ba3.3k sqft804 Catrina Ln, Chesapeake, VA 23322For SaleMLS ID #10640225, Betsy Thompson. REIN Inc.
- $774,9004 bd4 ba2.8k sqft1124 Saint Brides Rd W, Chesapeake, VA 23322For SaleMLS ID #10641375, Andy Nelson. REIN Inc.
- $675,0006 bd3 ba2.7k sqft3249 Pioneer Ln, Chesapeake, VA 23323For SaleMLS ID #10645171, Andy Gomez. REIN Inc.
- $685,0005 bd3 ba3.2k sqft813 Loch Island Dr, Chesapeake, VA 23320For SaleMLS ID #10639539, Laura McGuire. REIN Inc.
- $677,0004 bd3 ba2.8k sqft1609 Burton Pl, Chesapeake, VA 23322For SaleMLS ID #10596855, Cynthia Stafford. REIN Inc.
- $550,0004 bd2 ba2k sqft529 Royal Grant Dr, Chesapeake, VA 23322For SaleMLS ID #10642398, Debra Marable. REIN Inc.
- $599,9904 bd3 ba2.6k sqft805 Dolph Cir, Chesapeake, VA 23322For SaleMLS ID #10640214, Kimberly Field. REIN Inc.
- $639,0004 bd3 ba2.1k sqft2828 18th Rd, Chesapeake, VA 23322For SaleMLS ID #10642673, Jessica Lucas. REIN Inc.
- $609,9004 bd3 ba2.6k sqft829 Donnington Dr, Chesapeake, VA 23322For SaleMLS ID #10643428, Sarah Wood Bigler. REIN Inc.
- $719,0005 bd3 ba3.4k sqft1228 Rosebud Ln, Chesapeake, VA 23322For SaleMLS ID #10644835, Cody Perkins. REIN Inc.
- $820,0005 bd3 ba3k sqft1932 Foxwood Dr, Chesapeake, VA 23323For SaleMLS ID #10643909, Beth McCombs. REIN Inc.
