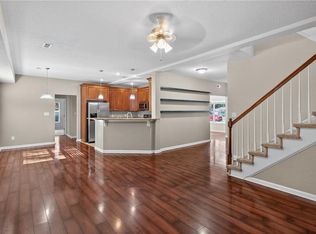
Custom built Great Bridge home offering approx. .68 acres, huge driveway, sidewalk around the home, 2 covered porches, shed, & ext. flood lights. 50-year roof. Well and septic limit ownership costs. Low step entries, 36" doors, 42" hallways & open floor plan make it accessible. LR features gas fireplace. Kitchen has granite countertops w/ bar, Kenmore appliances, soft close cabinets, breakfast area, and pantry cabinetry. Sink and fridge have filtered water. Dining room opens to the kitchen. Remote control fans w/separate wall switches & lamp receptacle switches in all BR. Dual walk-in closets and sinks in primary bath. Large yard, mature landscaping, and shady porches offer outdoor enjoyment. Your forever home is waiting and ready for you!
Sold
$450,000
1024 Scenic Blvd, Chesapeake, VA 23322
3beds
1,554sqft
Single Family Residence
Built in 2016
0.68 Acres Lot
$450,200 Zestimate®
$290/sqft
$2,668 Estimated rent
Home value
$450,200
$428,000 - $473,000
$2,668/mo
Zestimate® history
Owner options
List your home for rent
$2,668/mo
Rent Zestimate®
Find your next renter with Zillow Rental Manager. Plus, with online applications, you can quickly screen prospective tenants – for free.
$2,668/mo
Rent Zestimate®
Refinance and save
$2,741/mo
Est. payment
Refinancing to a lower rate could help reduce your monthly payments and save thousands over the life of the loan.
$2,741/mo
Est. payment
Explore your selling options
Work with a Zillow partner agent
Leverage their expertise and Zillow's premium Showcase listings to get your home seen by more buyers.
Get startedList with your own agent
Get your home in front of millions of buyers by listing it on Zillow.
Learn how to do itSell it yourself
Take full control of how buyers see your home on Zillow by listing For Sale by Owner (FSBO).
List your homeWhat's special
Huge drivewayKenmore appliancesOpen floor planMature landscapingLarge yardBreakfast areaPantry cabinetry
Zillow last checked:
Listing updated:
Listed by:
Patricia Martin,
Better Homes & Gdns Ntv Am Grp 757-495-5500
Bought with:
Ruth Laskowski
Real Broker LLC
Source: REIN Inc.,MLS#: 10632077
Facts & features
Interior
Bedrooms & bathrooms
- Bedrooms: 3
- Bathrooms: 2
- Full bathrooms: 2
Rooms
- Room types: 1st Floor BR, 1st Floor Primary BR, Attic, Breakfast Area, PBR with Bath
Primary bedroom
- Level: First
Heating
- Forced Air, Natural Gas, Programmable Thermostat
Cooling
- Central Air
Appliances
- Included: 220 V Elec, Dishwasher, Disposal, Microwave, Electric Range, Refrigerator, Water Softener, Gas Water Heater
- Laundry: Dryer Hookup, Washer Hookup
Features
- Bar, Primary Sink-Double, Walk-In Closet(s), Ceiling Fan(s), Entrance Foyer
- Flooring: Carpet, Laminate/LVP, Vinyl
- Windows: Window Treatments
- Attic: Pull Down Stairs
- Number of fireplaces: 1
- Fireplace features: Fireplace Gas-natural
Interior area
- Total interior livable area: 1,554 sqft
Property
Parking
- Total spaces: 2
- Parking features: Garage Att 2 Car, 4 Space, Driveway, Garage Door Opener
- Attached garage spaces: 2
- Has uncovered spaces: Yes
Accessibility
- Accessibility features: Accessible Hallway(s), Level Flooring, Main Floor Laundry
Features
- Levels: One
- Stories: 1
- Patio & porch: Patio, Porch
- Pool features: None
- Fencing: None
- Waterfront features: Not Waterfront
Lot
- Size: 0.68 Acres
Details
- Parcel number: 0590000000641
- Zoning: R15S
Construction
Type & style
- Home type: SingleFamily
- Architectural style: Ranch,Traditional
- Property subtype: Single Family Residence
Materials
- Vinyl Siding
- Foundation: Slab
- Roof: Asphalt Shingle
Condition
- New construction: No
- Year built: 2016
Utilities & green energy
- Electric: Smart Electric Meter
- Sewer: Septic Tank
- Water: Well
Community & HOA
Community
- Subdivision: Pleasant Grove
HOA
- Has HOA: No
Location
- Region: Chesapeake
Financial & listing details
- Price per square foot: $290/sqft
- Tax assessed value: $423,500
- Annual tax amount: $4,277
- Date on market: 6/1/2026
Price history
Price history is unavailable.
Public tax history
| Year | Property taxes | Tax assessment |
|---|---|---|
| 2025 | $4,277 +9.6% | $423,500 +9.6% |
| 2024 | $3,904 +5.4% | $386,500 +5.4% |
| 2023 | $3,705 +6.3% | $366,800 +10.5% |
| 2022 | $3,485 +8.5% | $331,900 +8.5% |
| 2021 | $3,211 | $305,800 +8.6% |
| 2020 | -- | $281,500 +0.6% |
| 2019 | -- | $279,800 |
| 2018 | $1,421 -48.9% | $279,800 +5.6% |
| 2017 | $2,781 +95.8% | $264,900 +164.9% |
| 2016 | $1,421 | $100,000 |
Find assessor info on the county website
Neighborhood: Great Bridge
Nearby homes
- $661,9004 bd3 ba3.1k sqft1018 Scenic Blvd, Chesapeake, VA 23322Off Market
- $378,9003 bd2 ba1.5k sqft1026 Scenic Blvd, Chesapeake, VA 23322Off Market
- $569,0005 bd3 ba2.6k sqft928 Scenic Blvd, Chesapeake, VA 23322Sold
- $486,6002 bd2 ba1.6k sqft1016 Scenic Blvd, Chesapeake, VA 23322Off Market
- $700,0004 bd4 ba3k sqft701 Aspen Forest Ct, Chesapeake, VA 23322For Sale
- $705,9005 bd3 ba3.1k sqft700 Aspen Forest Ct, Chesapeake, VA 23322Off Market
- $730,0004 bd4 ba3.4k sqft705 Aspen Forest Ct, Chesapeake, VA 23322For Sale
- $295,0003 bd1 ba1k sqft1008 Scenic Blvd, Chesapeake, VA 23322Off Market
Nearby schools
GreatSchools rating
- 8/10Cedar Road Elementary SchoolGrades: PK-5Distance: 2.3 mi
- 9/10Great Bridge Middle SchoolGrades: 6-8Distance: 2.6 mi
- 9/10Grassfield High SchoolGrades: 9-12Distance: 2.6 mi
Schools provided by the listing agent
- Elementary: Cedar Road Elementary
- Middle: Great Bridge Middle
- High: Grassfield
Source: REIN Inc.. This data may not be complete. We recommend contacting the local school district to confirm school assignments for this home.


Get pre-qualified for a loan
At Zillow Home Loans, we can pre-qualify you in as little as 5 minutes with no impact to your credit score.An equal housing lender. NMLS #10287.
Sell for more on Zillow
Get a Zillow Showcase℠ listing at no additional cost and you could sell for .
$450,200
2% more
+$9,004
With Zillow Showcase(estimated)
$459,204
- Virginia
- Chesapeake City
- Chesapeake
- 23322
- Great Bridge
- 1024 Scenic Blvd
Nearby cities
Nearby neighborhoods
Nearby zip codes
Other Chesapeake Topics
