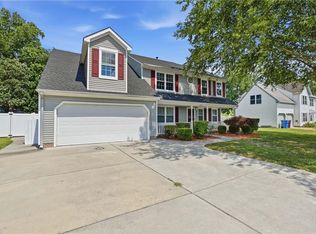
NEW PHOTOS! This meticulously maintained 4-bedroom, 4-bath home in sought-after Forest Lakes is offering 3,458 sq ft on a .34-acre lot. A versatile FROG serves as a 4th bedroom, second living area, office, or media room. Need storage? There is plenty with attic space, a 2-car attached garage, and a rare 2+ car detached garage with extensive storage and workshop potential. The spacious kitchen features abundant cabinet storage and ample workspace, great for everyday living and entertaining. Step outside to your private backyard oasis featuring beautiful landscaping, a spacious deck, and hot tub—ideal for relaxing or entertaining. Numerous updates include the roof, HVAC, water heater, fence, deck, and front and backyard landscape lighting. Conveniently located near neighborhood amenities, shopping, and dining, this exceptional home offers the perfect blend of space, comfort, and functionality. Don't miss this opportunity! Seller will provide a clear termite/moisture letter.
For sale
$730,000
705 Aspen Forest Ct, Chesapeake, VA 23322
4beds
3,458sqft
:
Get pre-qualified$4,623/mo
Single Family Residence
Built in 1992
0.34 Acres Lot
$728,000 Zestimate®
$211/sqft
$25/mo HOA
What's special
Beautiful landscapingPrivate backyard oasisSpacious deck
- 45 days |
- 936 |
- 40 |
Likely to sell faster than
Zillow last checked:
Listing updated:
Listed by:
Mandy San Angelo,
Seaside Realty 757-932-8701
Source: REIN Inc.,MLS#: 10638628
Facts & features
Interior
Bedrooms & bathrooms
- Bedrooms: 4
- Bathrooms: 4
- Full bathrooms: 4
Rooms
- Room types: Attic, Breakfast Area, Fin. Rm Over Gar, PBR with Bath, Office/Study, Sun Room
Heating
- Heat Pump, Natural Gas, Programmable Thermostat
Cooling
- Central Air, Heat Pump, Zoned
Appliances
- Included: Dishwasher, Disposal, Microwave, Electric Range, Refrigerator, Gas Water Heater
- Laundry: Dryer Hookup, Washer Hookup
Features
- Cathedral Ceiling(s), Dual Entry Bath (Br & Hall), Walk-In Closet(s), Ceiling Fan(s), Entrance Foyer, Pantry
- Flooring: Carpet, Ceramic Tile, Wood
- Windows: Skylight(s)
- Basement: Crawl Space
- Attic: Pull Down Stairs
- Number of fireplaces: 2
- Fireplace features: Fireplace Gas-natural, Wood Burning
Interior area
- Total interior livable area: 3,458 sqft
Property
Parking
- Total spaces: 4
- Parking features: Garage Att 2 Car, Garage Det 2 Car, Oversized, Driveway, Garage Door Opener
- Garage spaces: 2
- Covered spaces: 4
- Has uncovered spaces: Yes
Features
- Levels: Two
- Stories: 2
- Patio & porch: Deck
- Exterior features: Inground Sprinkler, Irrigation Control
- Pool features: None
- Has spa: Yes
- Spa features: Hot Tub, Bath
- Fencing: Back Yard,Privacy,Wood,Fenced
- Has view: Yes
- View description: Trees/Woods
- Waterfront features: Not Waterfront
Lot
- Size: 0.34 Acres
- Features: Cul-De-Sac
Details
- Parcel number: 0598001000260
- Other equipment: Attic Fan, Generator Hookup, Sump Pump, Pump
Construction
Type & style
- Home type: SingleFamily
- Architectural style: Traditional
- Property subtype: Single Family Residence
Materials
- Brick, Vinyl Siding, Spray Foam Insulation
- Roof: Asphalt Shingle
Condition
- New construction: No
- Year built: 1992
Utilities & green energy
- Sewer: City/County
- Water: City/County, Well
- Utilities for property: Cable Hookup
Community & HOA
Community
- Subdivision: Forest Lakes
HOA
- Has HOA: Yes
- Amenities included: Playground
- HOA fee: $25 monthly
Location
- Region: Chesapeake
Financial & listing details
- Price per square foot: $211/sqft
- Tax assessed value: $646,100
- Annual tax amount: $6,526
- Date on market: 6/9/2026
Estimated market value
$728,000
$692,000 - $764,000
$3,603/mo
Price history
Price history is unavailable.
Public tax history
| Year | Property taxes | Tax assessment |
|---|---|---|
| 2025 | $6,526 +4.7% | $646,100 +4.7% |
| 2024 | $6,233 +1.6% | $617,100 +1.6% |
| 2023 | $6,132 +13.8% | $607,100 +18.3% |
| 2022 | $5,388 +11.1% | $513,100 +11.1% |
| 2021 | $4,850 | $461,900 +0.2% |
| 2020 | -- | $461,200 -0.1% |
| 2019 | $4,846 -2.1% | $461,500 -2.1% |
| 2018 | $4,949 | $471,300 |
| 2017 | $4,949 +2.2% | $471,300 +2.2% |
| 2016 | $4,843 +1.8% | $461,200 +1.8% |
| 2015 | $4,755 | $452,900 |
| 2014 | $4,755 +4.5% | $452,900 +4.5% |
| 2013 | $4,550 | $433,300 |
| 2012 | $4,550 -4.4% | $433,300 -4.4% |
| 2011 | $4,760 -0.4% | $453,300 -0.4% |
| 2010 | $4,778 -4.2% | $455,000 -4.2% |
| 2009 | $4,988 -6.1% | $475,000 -6.1% |
| 2008 | $5,312 -2.2% | $505,900 -1.3% |
| 2007 | $5,434 +1.4% | $512,600 +6.2% |
| 2006 | $5,357 +39.8% | $482,600 +61.2% |
| 2004 | $3,831 +13.3% | $299,300 +13.3% |
| 2003 | $3,380 +7.4% | $264,100 +7.4% |
| 2002 | $3,146 +2.8% | $245,800 +2.8% |
| 2001 | $3,062 | $239,200 |
Find assessor info on the county website
Monthly payment
Est. payment
Payment breakdown
Explore the cost of this home by adjusting the details. Changes won't be saved.Climate risks
Neighborhood: Great Bridge
Nearby schools
GreatSchools rating
- 8/10Cedar Road Elementary SchoolGrades: PK-5Distance: 2.3 mi
- 9/10Great Bridge Middle SchoolGrades: 6-8Distance: 2.6 mi
- 9/10Grassfield High SchoolGrades: 9-12Distance: 2.6 mi
Schools provided by the listing agent
- Elementary: Cedar Road Elementary
- Middle: Great Bridge Middle
- High: Grassfield
Source: REIN Inc.. This data may not be complete. We recommend contacting the local school district to confirm school assignments for this home.
- $700,0004 bd4 ba3k sqft701 Aspen Forest Ct, Chesapeake, VA 23322For Sale

- $726,7005 bd3 ba3.4k sqft957 Forest Lakes Dr, Chesapeake, VA 23322Off Market
- $710,1004 bd3 ba3.3k sqft959 Forest Lakes Dr, Chesapeake, VA 23322Off Market
- $486,6002 bd2 ba1.6k sqft1016 Scenic Blvd, Chesapeake, VA 23322Off Market
- $661,9004 bd3 ba3.1k sqft1018 Scenic Blvd, Chesapeake, VA 23322Off Market
- $650,0004 bd3 ba3k sqft955 Forest Lakes Dr, Chesapeake, VA 23322Sold
- $705,9005 bd3 ba3.1k sqft700 Aspen Forest Ct, Chesapeake, VA 23322Off Market
- $694,5005 bd3 ba3.2k sqft704 Aspen Forest Ct, Chesapeake, VA 23322Off Market
A local agent can set up tours, give advice and negotiate with sellers.
Similar homes
- $756,0006 bd3 ba3.5k sqft909 Brice Ct, Chesapeake, VA 23322For Sale
 MLS ID #10643666, Kelly DiPasquale. REIN Inc.
 - $750,0006 bd4 ba3.7k sqft900 Justinlee Way, Chesapeake, VA 23322For Sale
 MLS ID #10640551, Barbara Sgueglia. REIN Inc.
 - $729,0004 bd4 ba3.5k sqft401 White Egret Cv, Chesapeake, VA 23322For Sale
 MLS ID #10632479, Kathy McLaughlin. REIN Inc.
 - $719,0005 bd4 ba3.5k sqft1225 Woodstream Ct, Chesapeake, VA 23322For Sale
 MLS ID #10640430, Dee Gavin-Scott. REIN Inc.
 - $755,0005 bd5 ba3.5k sqft1833 Benefit Rd, Chesapeake, VA 23322For SaleMLS ID #10642808, Nelene Gibbs. REIN Inc.
- $585,0004 bd3 ba3k sqft913 Montebello Cir, Chesapeake, VA 23322For SaleMLS ID #10643196, Paul Tatum. REIN Inc.
- $649,9004 bd3 ba2.9k sqft413 Wickwood Dr, Chesapeake, VA 23322For SaleMLS ID #10641168, Thais Sebastia. REIN Inc.
- $750,0005 bd4 ba3.6k sqft915 Shelter Rock Ln, Chesapeake, VA 23322For SaleMLS ID #10636961, Greg Garrett. REIN Inc.
- $778,9006 bd3 ba3.4k sqft237 Castleberry Dr, Chesapeake, VA 23322For SaleMLS ID #10639770, Jennifer Ringwald. REIN Inc.
- $590,0004 bd3 ba2.8k sqft700 Turnbuckle Ct, Chesapeake, VA 23322For SaleMLS ID #10643821, Teresa Spruill. REIN Inc.
- $685,0005 bd3 ba3.2k sqft813 Loch Island Dr, Chesapeake, VA 23320For SaleMLS ID #10639539, Laura McGuire. REIN Inc.
- $560,0004 bd3 ba2.3k sqft424 Pines Of Warrick Dr, Chesapeake, VA 23322For SaleMLS ID #10643841, Laura Daugherty. REIN Inc.
- $820,0005 bd3 ba3k sqft1932 Foxwood Dr, Chesapeake, VA 23323For SaleMLS ID #10643909, Beth McCombs. REIN Inc.
- $629,0006 bd3 ba2.9k sqft1816 Sunsprite Loop, Chesapeake, VA 23323For SaleMLS ID #10645483, Deborah Rountree. REIN Inc.
- $550,0004 bd2 ba2k sqft529 Royal Grant Dr, Chesapeake, VA 23322For SaleMLS ID #10642398, Debra Marable. REIN Inc.
- $719,0005 bd3 ba3.4k sqft1228 Rosebud Ln, Chesapeake, VA 23322For SaleMLS ID #10644835, Cody Perkins. REIN Inc.
- $759,9005 bd3 ba3.1k sqft824 Sparks Trce, Chesapeake, VA 23322For SaleMLS ID #10637949, Jonathan Tucker. REIN Inc.
- $677,0004 bd3 ba2.8k sqft1609 Burton Pl, Chesapeake, VA 23322For SaleMLS ID #10596855, Cynthia Stafford. REIN Inc.
- $535,0004 bd2 ba2.1k sqft504 Bonsack Ct, Chesapeake, VA 23322For SaleMLS ID #10638636, Julie Fish. REIN Inc.
- $599,0004 bd3 ba3.3k sqft220 Marsh Island Dr, Chesapeake, VA 23320For SaleMLS ID #10641342, Corinne Zedd. REIN Inc.
