Set on more than half an acre in a quiet Great Bridge cul-de-sac, this all-brick 6-bedroom, 3-bath home offers space, flexibility, and thoughtful upgrades throughout. The spacious layout features a two-story foyer, formal dining room, private office/study, and an open living area leading to a well-appointed kitchen with granite countertops, center island, gas cooking, double ovens, stainless appliances, beverage fridge, and wine storage. A first-floor bedroom and full bath are ideal for guests or multigenerational living. Upstairs, the primary suite offers three walk-in closets, plus additional bedrooms, laundry, and a media room. Enjoy the expansive fenced backyard with a 10x16 shed, sprinkler system, and plenty of room to entertain. Additional features include a built-in generator, tankless gas water heater, surround sound, and two-car garage.
For sale
$758,900
237 Castleberry Dr, Chesapeake, VA 23322
6beds
3,414sqft
Single Family Residence
Built in 2011
-- sqft lot
$757,100 Zestimate®
$222/sqft
$-- HOA
What's special
Two-car garageExpansive fenced backyardStainless appliancesGranite countertopsSprinkler systemSurround soundCenter island
- 29 days
- 675
- 71
Zillow last checked:
Listing updated:
Listed by:
Jennifer Ringwald,
Latitude Realty Co. 757-955-9692
Source: REIN Inc.,MLS#: 10653849
Facts & features
Interior
Bedrooms & bathrooms
- Bedrooms: 6
- Bathrooms: 3
- Full bathrooms: 3
Rooms
- Room types: 1st Floor BR, Attic, Breakfast Area, PBR with Bath, Office/Study, Rec Room, Spare Room
Heating
- Forced Air
Cooling
- Central Air
Appliances
- Included: Dishwasher, Disposal, Dryer, Microwave, Gas Range, Refrigerator, Washer, Gas Water Heater
- Laundry: Dryer Hookup, Washer Hookup
Features
- Primary Sink-Double, Walk-In Closet(s), Ceiling Fan(s), Entrance Foyer, Pantry
- Flooring: Carpet, Laminate/LVP, Wood
- Basement: Crawl Space
- Attic: Pull Down Stairs,Walk-In
- Number of fireplaces: 1
- Fireplace features: Fireplace Gas-natural
- Common walls with other units/homes: No Common Walls
Interior area
- Total interior livable area: 3,414 sqft
Property
Parking
- Total spaces: 2
- Parking features: Garage Att 2 Car, 4 Space
- Attached garage spaces: 2
Features
- Levels: Two
- Stories: 2
- Exterior features: Inground Sprinkler
- Pool features: None
- Has spa: Yes
- Spa features: Bath
- Fencing: Back Yard,Full,Privacy,Fenced
- Waterfront features: Not Waterfront
Lot
- Features: Cul-De-Sac
Details
- Parcel number: 0603018000120
- Zoning: R15
- Other equipment: Backup Generator, Generator Hookup
Construction
Type & style
- Home type: SingleFamily
- Architectural style: Traditional
- Property subtype: Single Family Residence
Materials
- Brick
- Roof: Asphalt Shingle
Condition
- New construction: No
- Year built: 2011
Utilities & green energy
- Sewer: City/County
- Water: City/County
Community & HOA
Community
- Subdivision: Savanna Heights
HOA
- Has HOA: No
Location
- Region: Chesapeake
Financial & listing details
- Price per square foot: $222/sqft
- Tax assessed value: $708,600
- Annual tax amount: $6,700
- Date on market: 9/18/2026
Estimated market value
$757,100
$719,000 - $795,000
$3,649/mo
Price history
Price history is unavailable.
Public tax history
| Year | Property taxes | Tax assessment |
|---|---|---|
| 2025 | $7,157 +4.2% | $708,600 +4.2% |
| 2024 | $6,871 +3.7% | $680,300 +3.7% |
| 2023 | $6,627 +3.4% | $656,100 +7.5% |
| 2022 | $6,411 +26.1% | $610,600 +26.1% |
| 2021 | $5,084 | $484,200 +1.2% |
| 2020 | -- | $478,500 +7.6% |
| 2019 | $4,671 | $444,900 |
| 2018 | $4,671 +2.7% | $444,900 +2.7% |
| 2017 | $4,551 +2.4% | $433,400 +2.4% |
| 2016 | $4,446 +4.9% | $423,400 +4.9% |
| 2015 | $4,237 | $403,500 +1.8% |
| 2014 | $4,237 +1.8% | $396,200 |
| 2013 | $4,160 | $396,200 |
| 2012 | $4,160 +197.9% | $396,200 +197.9% |
| 2011 | $1,397 -11.3% | $133,000 -11.3% |
| 2010 | $1,575 -6.3% | $150,000 -6.3% |
| 2009 | $1,680 -11.1% | $160,000 -11.1% |
| 2008 | $1,890 -0.9% | $180,000 |
| 2007 | $1,908 +22.8% | $180,000 +28.6% |
| 2006 | $1,554 | $140,000 |
Find assessor info on the county website
Monthly payment
Est. payment
Payment breakdown
Explore the cost of this home by adjusting the details. Changes won't be saved.Climate risks
Neighborhood: Great Bridge East
Nearby schools
Schools provided by the listing agent
- Elementary: Southeastern Elementary
- Middle: Great Bridge Middle
- High: Great Bridge
Source: REIN Inc.. This data may not be complete. We recommend contacting the local school district to confirm school assignments for this home.

Similar homes
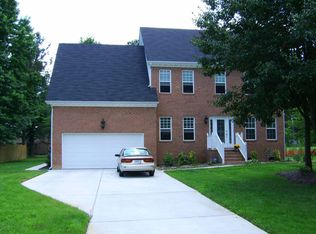
- $699,0005 bd3 ba3.4k sqft145 Sinclair Ln, Chesapeake, VA 23322For Sale
 MLS ID #10655793, Jamie Potts. REIN Inc.
 - $725,0005 bd3 ba3.1k sqft1052 Stockleybridge Dr, Chesapeake, VA 23322For Sale
 MLS ID #10651967, Rachael Turner. REIN Inc.
 - $729,0004 bd4 ba3.5k sqft401 White Egret Cv, Chesapeake, VA 23322For Sale
 MLS ID #10632479, Kathy McLaughlin. REIN Inc.
 - $750,0004 bd4 ba3k sqft809 Leleon Ct, Chesapeake, VA 23322For Sale
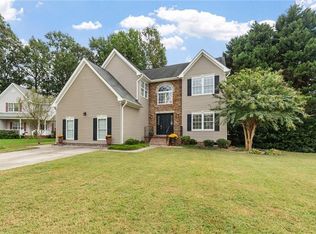 MLS ID #10656562, Melisa Johns. REIN Inc.
