909 Sydenham Welcome to this spacious 6-bedroom home on a desirable corner lot, offering plenty of room to spread out and enjoy all that this home has to offer. With one bedroom conveniently located downstairs, the layout provides flexibility for guests, a home office, or multigenerational living.Step outside and enjoy your private pool, great for summer days, entertaining, and making memories at home. Recent updates provide added peace of mind, including a 2021 roof and a 2023 pool liner and pool heater.With six bedrooms, a corner-lot setting, and a pool, 909 Sydenham offers the space, flexibility, and outdoor living you’ve been looking for. Come see all this home has to offer!
For sale
$700,000
909 Sydenham Blvd, Chesapeake, VA 23322
6beds
3,204sqft
Single Family Residence
Built in 1997
-- sqft lot
$697,300 Zestimate®
$218/sqft
$-- HOA
What's special
Private poolDesirable corner lot
- 51 days
- 688
- 50
Likely to sell faster than
Zillow last checked:
Listing updated:
Listed by:
Nikki Johnson-Pyle,
Own Real Estate LLC 757-354-4080
Source: REIN Inc.,MLS#: 10650902
Facts & features
Interior
Bedrooms & bathrooms
- Bedrooms: 6
- Bathrooms: 3
- Full bathrooms: 3
Rooms
- Room types: 1st Floor BR, Attic, Breakfast Area, PBR with Bath, Office/Study, Utility Room
Heating
- Heat Pump, Natural Gas
Cooling
- Central Air
Appliances
- Included: Dishwasher, Disposal, Microwave, Range, Refrigerator, Gas Water Heater
- Laundry: Dryer Hookup, Washer Hookup
Features
- Dual Entry Bath (Br & Hall), Primary Sink-Double, Walk-In Closet(s), Ceiling Fan(s), Entrance Foyer, Pantry
- Flooring: Carpet, Laminate/LVP
- Basement: Crawl Space
- Number of fireplaces: 1
- Fireplace features: Fireplace Gas-natural
Interior area
- Total interior livable area: 3,204 sqft
Property
Parking
- Total spaces: 2
- Parking features: Garage Att 2 Car, Driveway, Garage Door Opener
- Attached garage spaces: 2
- Has uncovered spaces: Yes
Features
- Stories: 2
- Pool features: In Ground
- Fencing: Back Yard,Fenced
- Waterfront features: Not Waterfront
Lot
- Features: Corner
Details
- Parcel number: 0618001000130
Construction
Type & style
- Home type: SingleFamily
- Architectural style: Traditional
- Property subtype: Single Family Residence
Materials
- Brick, Vinyl Siding
- Roof: Asphalt Shingle
Condition
- New construction: No
- Year built: 1997
Utilities & green energy
- Sewer: City/County
- Water: City/County
- Utilities for property: Cable Hookup
Community & HOA
Community
- Subdivision: Etheridge Lakes
HOA
- Has HOA: No
Location
- Region: Chesapeake
Financial & listing details
- Price per square foot: $218/sqft
- Tax assessed value: $596,100
- Annual tax amount: $6,021
- Date on market: 8/26/2026
Estimated market value
$697,300
$662,000 - $732,000
$3,771/mo
Price history
Price history is unavailable.
Public tax history
| Year | Property taxes | Tax assessment |
|---|---|---|
| 2025 | $6,021 +4.7% | $596,100 +4.7% |
| 2024 | $5,749 +4.2% | $569,200 +4.2% |
| 2023 | $5,515 +5% | $546,000 +9.2% |
| 2022 | $5,251 +14.4% | $500,100 +14.4% |
| 2021 | $4,591 | $437,200 +3.1% |
| 2020 | -- | $424,000 +1% |
| 2019 | $4,408 +1% | $419,800 +1% |
| 2018 | $4,366 +0.3% | $415,800 +0.3% |
| 2017 | $4,352 +1.8% | $414,500 +1.8% |
| 2016 | $4,277 +3.2% | $407,300 +3.2% |
| 2015 | $4,145 | $394,800 |
| 2014 | $4,145 +3.2% | $394,800 +3.2% |
| 2013 | $4,016 -1.9% | $382,500 -1.9% |
| 2012 | $4,094 -1.9% | $389,900 -1.9% |
| 2011 | $4,174 -2.1% | $397,500 -2.1% |
| 2010 | $4,262 -4.7% | $405,900 -4.7% |
| 2009 | $4,472 -6.2% | $425,900 -6.2% |
| 2008 | $4,767 -5.9% | $454,000 -5% |
| 2007 | $5,065 -0.3% | $477,800 +4.4% |
| 2006 | $5,082 +35.9% | $457,800 +56.7% |
| 2004 | $3,740 +17.7% | $292,200 +17.7% |
| 2003 | $3,177 +5.4% | $248,200 +5.4% |
| 2002 | $3,013 +4.6% | $235,400 +4.6% |
| 2001 | $2,881 | $225,100 |
Find assessor info on the county website
Monthly payment
Est. payment
Payment breakdown
Explore the cost of this home by adjusting the details. Changes won't be saved.Climate risks
Neighborhood: Great Bridge East
Nearby schools
Schools provided by the listing agent
- Elementary: Butts Road Primary
- Middle: Hickory Middle
- High: Hickory
Source: REIN Inc.. This data may not be complete. We recommend contacting the local school district to confirm school assignments for this home.
Similar homes
- $725,0005 bd3 ba3.1k sqft1052 Stockleybridge Dr, Chesapeake, VA 23322For Sale
 MLS ID #10651967, Rachael Turner. REIN Inc.
 - $679,9004 bd3 ba3k sqft1239 Pacels Way, Chesapeake, VA 23322For Sale
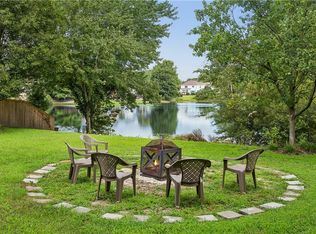 MLS ID #10657100, Jennifer Stimpson. REIN Inc.
 - $750,0005 bd4 ba3.6k sqft915 Shelter Rock Ln, Chesapeake, VA 23322For Sale
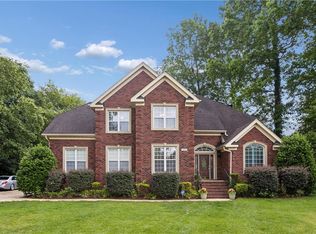 MLS ID #10636961, Greg Garrett. REIN Inc.
 - $685,0005 bd3 ba3.3k sqft804 Catrina Ln, Chesapeake, VA 23322For Sale
 MLS ID #10649624, Betsy Thompson. REIN Inc.
