Wake up to peaceful pond views from your private back deck in this immaculate 5-bedroom, 3-bath Etheridge Lakes retreat! Tucked away at the end of a quiet cul-de-sac, this 3,300+ square foot home delivers an exceptional blend of space, functionality, and scenic waterfront views designed for modern living. The highly flexible floor plan features a sought-after first-floor bedroom and full bath, great for long-term guests, multigenerational living, a private main-level office, or a quiet hobby space. Designed with everyday life in mind, the main level offers effortless flow across multiple living areas. Host holiday dinners in the formal dining room, work in peace from the separate front study, or gather in the sunlit breakfast nook for casual mornings. The spacious family room serves as the cozy heart of the home, anchored by a gas fireplace and bathed in natural light. At the center of it all sits the open kitchen with extensive counter space, and abundant cabinetry, making meal prep and hosting a breeze. And don’t miss the huge walk-in pantry. Upstairs, escape to the expansive primary suite, a true owner's sanctuary complete with a generous walk-in closet and a private ensuite bath featuring dual sinks and plenty of room to unwind. Three additional oversized bedrooms upstairs offer maximum versatility for family, guest rooms, remote work, or creative setups. Step outside to your private rear deck, where serene water views create a tranquil backdrop for morning coffee, weekend barbecues, or relaxing sunset drinks. Complete with an attached garage and an unbeatable location near top-rated Chesapeake schools, local parks, shopping, dining, and major commuter routes, this property offers the space and lifestyle buyers have been searching for. Schedule your private tour today to experience everything Etheridge Lakes has to offer!
For sale
Price cut: $5K (8/27)
$695,000
804 Catrina Ln, Chesapeake, VA 23322
5beds
3,337sqft
Single Family Residence
Built in 2001
-- sqft lot
$693,500 Zestimate®
$208/sqft
$-- HOA
What's special
Gas fireplacePrivate main-level officeAttached garageHighly flexible floor planHuge walk-in pantrySpacious family roomBathed in natural light
- 18 days
- 1,129
- 65
Likely to sell faster than
Zillow last checked:
Listing updated:
Listed by:
Betsy Thompson,
The Agency 757-355-5444
Source: REIN Inc.,MLS#: 10649624
Facts & features
Interior
Bedrooms & bathrooms
- Bedrooms: 5
- Bathrooms: 3
- Full bathrooms: 3
Rooms
- Room types: 1st Floor BR, 1st Floor Primary BR, Attic, Breakfast Area, Fin. Rm Over Gar, PBR with Bath, Sun Room, Utility Room
Primary bedroom
- Level: First
Heating
- Natural Gas
Cooling
- Central Air
Appliances
- Included: Dishwasher, Disposal, Dryer, Microwave, Gas Range, Refrigerator, Washer, Gas Water Heater
Features
- Bar, Cathedral Ceiling(s), Primary Sink-Double, Walk-In Closet(s), Ceiling Fan(s), Entrance Foyer, Pantry
- Flooring: Carpet, Ceramic Tile, Laminate/LVP, Wood
- Basement: Crawl Space
- Attic: Pull Down Stairs
- Number of fireplaces: 1
- Fireplace features: Fireplace Gas-natural
Interior area
- Total interior livable area: 3,337 sqft
Video & virtual tour
Property
Parking
- Total spaces: 2
- Parking features: Garage Att 2 Car, Off Street, Driveway, Garage Door Opener
- Attached garage spaces: 2
- Has uncovered spaces: Yes
Accessibility
- Accessibility features: Main Floor Laundry
Features
- Stories: 2
- Patio & porch: Deck, Porch, Screened Porch
- Exterior features: Inground Sprinkler
- Pool features: None
- Has spa: Yes
- Spa features: Bath
- Fencing: None
- On waterfront: Yes
- Waterfront features: Pond
Details
- Parcel number: 0618002004750
- Zoning: R12AS
- Other equipment: Pump
Construction
Type & style
- Home type: SingleFamily
- Architectural style: Traditional,Transitional
- Property subtype: Single Family Residence
Materials
- Brick, Vinyl Siding
- Roof: Asphalt Shingle
Condition
- New construction: No
- Year built: 2001
Utilities & green energy
- Sewer: City/County
- Water: City/County
Community & HOA
Community
- Subdivision: Etheridge Lakes
HOA
- Has HOA: No
Location
- Region: Chesapeake
Financial & listing details
- Price per square foot: $208/sqft
- Tax assessed value: $621,000
- Annual tax amount: $6,272
- Date on market: 8/18/2026
Estimated market value
$693,500
$659,000 - $728,000
$3,685/mo
Price history
Price history is unavailable.
Public tax history
| Year | Property taxes | Tax assessment |
|---|---|---|
| 2025 | $6,272 +5.1% | $621,000 +5.1% |
| 2024 | $5,967 +4.3% | $590,800 +4.3% |
| 2023 | $5,722 +3.9% | $566,500 +8% |
| 2022 | $5,508 +15.4% | $524,600 +15.4% |
| 2021 | $4,771 | $454,400 +2.6% |
| 2020 | -- | $442,700 +1.7% |
| 2019 | $4,572 | $435,400 |
| 2018 | $4,572 +1.3% | $435,400 +1.3% |
| 2017 | $4,513 +1.7% | $429,800 +1.7% |
| 2016 | $4,438 +3.1% | $422,700 +3.1% |
| 2015 | $4,305 | $410,000 |
| 2014 | $4,305 +3.4% | $410,000 +3.4% |
| 2013 | $4,162 -2% | $396,400 -2% |
| 2012 | $4,247 -1.6% | $404,500 -1.6% |
| 2011 | $4,316 -2.3% | $411,000 -2.3% |
| 2010 | $4,415 -4.5% | $420,500 -4.5% |
| 2009 | $4,625 -6.5% | $440,500 -6.5% |
| 2008 | $4,949 -4.8% | $471,300 -3.9% |
| 2007 | $5,198 -0.4% | $490,400 +4.3% |
| 2006 | $5,221 +34.4% | $470,400 +54.9% |
| 2004 | $3,886 +11.1% | $303,600 +11.1% |
| 2003 | $3,498 +5.3% | $273,300 +5.3% |
| 2002 | $3,323 +372% | $259,600 +372% |
| 2001 | $704 | $55,000 |
Find assessor info on the county website
Monthly payment
Est. payment
Payment breakdown
Explore the cost of this home by adjusting the details. Changes won't be saved.Climate risks
Neighborhood: Great Bridge East
Nearby schools
Schools provided by the listing agent
- Elementary: Butts Road Primary
- Middle: Hickory Middle
- High: Hickory
Source: REIN Inc.. This data may not be complete. We recommend contacting the local school district to confirm school assignments for this home.
Similar homes
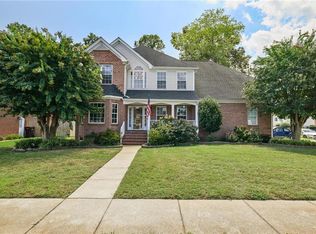
- $724,4004 bd3 ba3k sqft1239 Pacels Way, Chesapeake, VA 23322For Sale
 MLS ID #10647939, Jennifer Stimpson. REIN Inc.
 - $700,0006 bd3 ba3.2k sqft909 Sydenham Blvd, Chesapeake, VA 23322For Sale
 MLS ID #10650902, Nikki Johnson-Pyle. REIN Inc.
 - $625,0004 bd3 ba2.5k sqft1805 Crestwynd Dr, Chesapeake, VA 23322For Sale
 MLS ID #10647389, Fran Barbaree. REIN Inc.
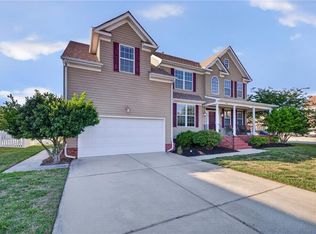
 - $700,0005 bd3 ba3.4k sqft1228 Rosebud Ln, Chesapeake, VA 23322For Sale
 MLS ID #10644835, Cody Perkins. REIN Inc.
