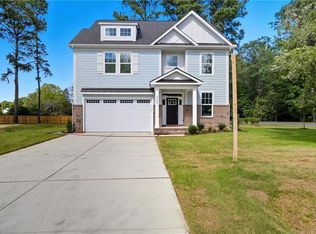
See features sheet & survey attached — you’ll be amazed by this NEW custom home by Overholt Contracting (40+ yrs)! Must see now: modern floorplan with 2 spacious primary suites (or use one as a game room), 4 large bedrooms, first-floor home office, high-end kitchen & baths with quartz, freestanding tub + tiled shower, smart-home Wi-Fi, and full landscaping with sod. Sited on almost 1/2 acre in Hickory (Chesapeake) on city/county septic & water — NO HOA, additional buildings allowed, room for pool, boat or RV. James Hardie siding, carriage garage door with glass, brushed concrete patio. Closing cost assistance available with preferred lender Wes Flowers, Southern Trust. Also see something you would love to have but it’s not here. Contact me and my builder will have his design team work on it. He is easy going and ready to make your new home all about you!!! You wont find another build of this quality at this amazing price.
New construction
$724,900
343 Ewell Ln, Chesapeake, VA 23322
5beds
3,000sqft
Single Family Residence
Built in 2026
-- sqft lot
$724,400 Zestimate®
$242/sqft
$-- HOA
What's special
First-floor home officeJames hardie sidingModern floorplanFull landscaping with sodSmart-home wi-fiFreestanding tubTiled shower
- 13 days
- 296
- 14
Zillow last checked:
Listing updated:
Listed by:
Denise Hawkins,
Triumph Realty Group LLC 757-355-5273
Source: REIN Inc.,MLS#: 10656577
Facts & features
Interior
Bedrooms & bathrooms
- Bedrooms: 5
- Bathrooms: 4
- Full bathrooms: 3
- 1/2 bathrooms: 1
Rooms
- Room types: Attic, Loft, PBR with Bath, Office/Study, Utility Closet
Heating
- Natural Gas, Programmable Thermostat, Zoned
Cooling
- 16+ SEER A/C, Central Air, Zoned
Appliances
- Included: Dishwasher, Disposal, ENERGY STAR Qualified Appliances, Microwave, Electric Range, Gas Water Heater
- Laundry: Dryer Hookup, Washer Hookup
Features
- Bar, Dual Entry Bath (Br & Hall), Primary Sink-Double, Walk-In Closet(s), Ceiling Fan(s), Entrance Foyer, In-Law Floorplan, Pantry
- Flooring: Ceramic Tile, Laminate/LVP
- Basement: Crawl Space
- Attic: Walk-In
- Number of fireplaces: 1
- Fireplace features: Fireplace Gas-natural
- Common walls with other units/homes: No Common Walls
Interior area
- Total interior livable area: 3,000 sqft
Property
Parking
- Total spaces: 2
- Parking features: Garage Att 2 Car, Oversized, 4 Space, Driveway, Garage Door Opener
- Attached garage spaces: 2
- Has uncovered spaces: Yes
Accessibility
- Accessibility features: Accessible Hallway(s), Main Floor Laundry
Features
- Levels: Three Or More
- Stories: 2
- Patio & porch: Patio, Porch
- Pool features: None
- Fencing: Partial,Privacy,Wood,Fenced
- Waterfront features: Not Waterfront
Details
- Parcel number: 0602006000011
Construction
Type & style
- Home type: SingleFamily
- Architectural style: Contemp
- Property subtype: Single Family Residence
Materials
- Fiber Cement
- Roof: Asphalt Shingle
Condition
- New construction: Yes
- Year built: 2026
Utilities & green energy
- Sewer: City/County
- Water: City/County
- Utilities for property: Cable Hookup
Community & HOA
Community
- Subdivision: Great Bridge
HOA
- Has HOA: No
Location
- Region: Chesapeake
Financial & listing details
- Price per square foot: $242/sqft
- Tax assessed value: $524,900
- Annual tax amount: $5,302
- Date on market: 10/6/2026
Estimated market value
$724,400
$688,000 - $761,000
$3,984/mo
Price history
Price history is unavailable.
Public tax history
| Year | Property taxes | Tax assessment |
|---|---|---|
| 2025 | $5,301 | $524,900 |
Find assessor info on the county website
Monthly payment
Est. payment
Payment breakdown
Explore the cost of this home by adjusting the details. Changes won't be saved.Climate risks
Neighborhood: Great Bridge East
Nearby schools
Schools provided by the listing agent
- Elementary: Southeastern Elementary
- Middle: Hickory Middle
- High: Hickory
Source: REIN Inc.. This data may not be complete. We recommend contacting the local school district to confirm school assignments for this home.
Similar homes
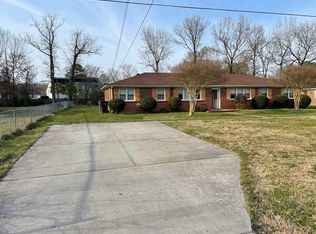
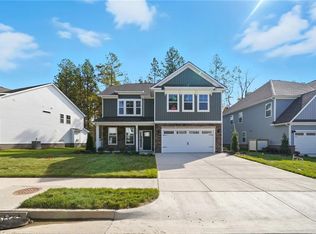
- $720,0005 bd3 ba2.8k sqftMm Bellhaven, Chesapeake, VA 23322New Construction
 MLS ID #10657643, Jasmine Feliu. REIN Inc.
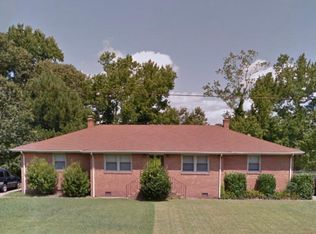
 - $725,0005 bd3 ba3.6k sqft905 Washington Dr, Chesapeake, VA 23322For Sale
 MLS ID #10652400, Annie Culver Bird. REIN Inc.
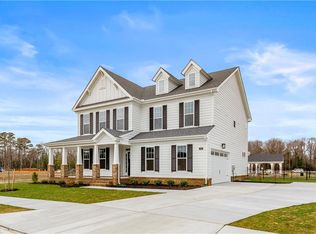
 - $729,6404 bd3 ba2.7k sqft925 Intracoastal Way, Chesapeake, VA 23322New Construction
 REIN Inc.
 - $725,0005 bd3 ba2.7k sqftMm Ashbee, Chesapeake, VA 23322New Construction
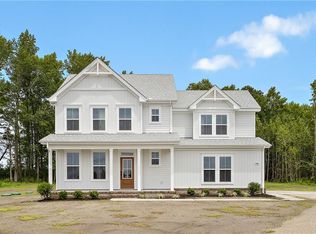 MLS ID #10649882, Jasmine Feliu. REIN Inc.
