Master Model listing by D.R. Horton - To Be Built. The Summit floor plan offers generous living space across two floors, providing ample room for families of all sizes. The main level features a FIRST FLOOR BEDROOM and full bathroom, an office or formal dining room, and a beautiful kitchen that opens to the great room, filled with natural light. The spacious kitchen is a standout with a large kitchen island, quartz countertops, soft-close cabinets, and premium stainless steel appliances, including gas cooktop, Whirlpool appliances, and a walk-in pantry. Upstairs, the owner’s suite offers a huge walk-in closet, double vanities, a relaxing bathtub, and a separate shower, providing the perfect retreat. Additionally, the second floor features 4 spacious bedrooms, 2 full baths, a laundry room, and the loft area, offering even more flexible living space. Take advantage of exceptional savings when you finance with the preferred lender! Pricing shown is the base price. Additional charges may apply for selected options, upgrades, lot premiums, and other enhancements.
New construction
$749,990
Mm The Summit At Riverview Lndg, Chesapeake, VA 23322
5beds
3,147sqft
Single Family Residence
Built in 2026
-- sqft lot
$750,000 Zestimate®
$238/sqft
$92/mo HOA
What's special
First floor bedroomLarge kitchen islandBeautiful kitchenWalk-in pantrySoft-close cabinetsWhirlpool appliancesQuartz countertops
- 68 days
- 32
- 1
Zillow last checked:
Listing updated:
Listed by:
Victoria Clark,
D R Horton Realty of Virginia 804-510-9139
Source: REIN Inc.,MLS#: 10648507
Facts & features
Interior
Bedrooms & bathrooms
- Bedrooms: 5
- Bathrooms: 4
- Full bathrooms: 4
Rooms
- Room types: 1st Floor BR, Loft, PBR with Bath, Office/Study
Heating
- Heat Pump
Cooling
- Central Air
Appliances
- Included: Dishwasher, Disposal, Microwave, Gas Range, Gas Water Heater
- Laundry: Dryer Hookup, Washer Hookup
Features
- Primary Sink-Double, Walk-In Closet(s), Entrance Foyer
- Flooring: Carpet, Laminate/LVP
- Number of fireplaces: 1
- Fireplace features: Fireplace Gas-natural
Interior area
- Total interior livable area: 3,147 sqft
Property
Parking
- Total spaces: 2
- Parking features: Garage Att 2 Car
- Attached garage spaces: 2
Features
- Stories: 2
- Pool features: None
- Fencing: None
- Waterfront features: Not Waterfront
Details
- Zoning: R10S
Construction
Type & style
- Home type: SingleFamily
- Architectural style: Craftsman
- Property subtype: Single Family Residence
Materials
- Fiber Cement
- Foundation: Slab
- Roof: Asphalt Shingle
Condition
- New construction: Yes
- Year built: 2026
Details
- Warranty included: Yes
Utilities & green energy
- Sewer: City/County
- Water: City/County
Community & HOA
Community
- Subdivision: Riverview Landing
HOA
- Has HOA: Yes
- HOA fee: $92 monthly
Location
- Region: Chesapeake
Financial & listing details
- Price per square foot: $238/sqft
- Annual tax amount: $5,000
- Date on market: 8/10/2026
Estimated market value
$750,000
$713,000 - $788,000
$4,367/mo
Price history
Price history is unavailable.
Public tax history
Tax history is unavailable.
Monthly payment
Est. payment
Payment breakdown
Explore the cost of this home by adjusting the details. Changes won't be saved.Climate risks
Neighborhood: Butts Station
Nearby schools
Schools provided by the listing agent
- Elementary: Butts Road Primary
- Middle: Hickory Middle
- High: Hickory
Source: REIN Inc.. This data may not be complete. We recommend contacting the local school district to confirm school assignments for this home.
Similar homes
- $720,0005 bd3 ba2.8k sqftMm Bellhaven, Chesapeake, VA 23322New Construction
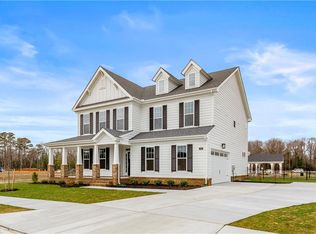 MLS ID #10657643, Jasmine Feliu. REIN Inc.
 - $729,6404 bd3 ba2.7k sqft925 Intracoastal Way, Chesapeake, VA 23322New Construction
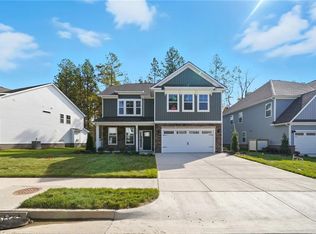 REIN Inc.
 - $765,0005 bd4 ba3.2k sqftMm Macon, Chesapeake, VA 23322New Construction
 MLS ID #10654675, Jasmine Feliu. REIN Inc.
 - $769,7405 bd4 ba3.1k sqft321 Riverview Rd, Chesapeake, VA 23322New Construction
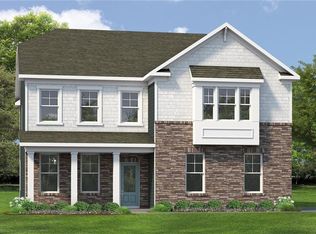 REIN Inc.
