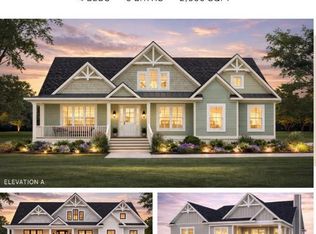
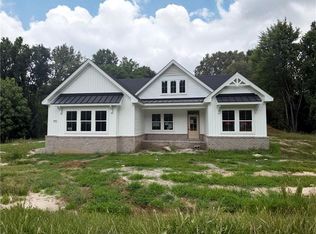
Discover a rare opportunity to build in an intimate farmette-style cul-de-sac community with greenspace and walking trails, located in the highly sought-Grassfield school district. Phase 1 just released! Built by KM Cash Construction, an award-winning custom homebuilder with over 30 years of experience, this offering blends quality craftsmanship with thoughtful design. The Towpath features a first-floor primary suite with flexible options to expand, choose up to 5 bedrooms plus a media room to suit your lifestyle. Select from several thoughtfully designed plans or meet with the builder to create a fully customized home tailored to your vision. Exceptional standard features set this community apart. Call today!
New construction
$759,900
3710 Carley Ct, Chesapeake, VA 23322
4beds
2,400sqft
:
Get pre-qualified$4,838/mo
Single Family Residence
Built in 2026
2.7 Acres Lot
$759,200 Zestimate®
$317/sqft
$50/mo HOA
What's special
First-floor primary suiteMedia room
- 121 days |
- 448 |
- 26 |
Zillow last checked:
Listing updated:
Listed by:
Julie Fish,
BHHS RW Towne Realty 757-436-3636
Source: REIN Inc.,MLS#: 10626511
Facts & features
Interior
Bedrooms & bathrooms
- Bedrooms: 4
- Bathrooms: 3
- Full bathrooms: 3
Rooms
- Room types: 1st Floor BR, 1st Floor Primary BR, Attic, Breakfast Area, Fin. Rm Over Gar, PBR with Bath, Spare Room, Utility Room
Primary bedroom
- Level: First
Heating
- Heat Pump
Cooling
- Central Air
Appliances
- Included: Dishwasher, Microwave, Range, Electric Water Heater
- Laundry: Dryer Hookup, Washer Hookup
Features
- Cathedral Ceiling(s), Primary Sink-Double, Walk-In Closet(s), Ceiling Fan(s), Entrance Foyer, Pantry
- Flooring: Carpet, Laminate/LVP
- Basement: Crawl Space
- Attic: Scuttle
- Number of fireplaces: 1
- Fireplace features: Propane
Interior area
- Total interior livable area: 2,400 sqft
Property
Parking
- Total spaces: 2
- Parking features: Garage Att 2 Car, 2 Space, On Street
- Attached garage spaces: 2
- Has uncovered spaces: Yes
Features
- Stories: 2
- Patio & porch: Patio
- Pool features: None
- Fencing: None
- Has view: Yes
- View description: Trees/Woods
- Waterfront features: Not Waterfront
Lot
- Size: 2.7 Acres
- Features: Cul-De-Sac, Horses Allowed, Wooded
Details
- Zoning: A1
- Horses can be raised: Yes
Construction
Type & style
- Home type: SingleFamily
- Architectural style: Contemp,Craftsman
- Property subtype: Single Family Residence
Materials
- Fiber Cement
- Roof: Asphalt Shingle
Condition
- New construction: Yes
- Year built: 2026
Utilities & green energy
- Sewer: Septic Tank
- Water: Well
Community & HOA
Community
- Subdivision: All Others Area 32
HOA
- Has HOA: Yes
- Amenities included: Landscaping
- HOA fee: $50 monthly
Location
- Region: Chesapeake
Financial & listing details
- Price per square foot: $317/sqft
- Annual tax amount: $7,799
- Date on market: 3/25/2026
Estimated market value
$759,200
$721,000 - $797,000
$3,680/mo
Price history
Price history is unavailable.
Public tax history
Tax history is unavailable.
Monthly payment
Est. payment
Payment breakdown
Explore the cost of this home by adjusting the details. Changes won't be saved.Climate risks
Neighborhood: Pleasant Grove West
Nearby schools
GreatSchools rating
- 10/10Grassfield Elementary SchoolGrades: PK-5Distance: 8.4 mi
- 9/10Hickory Middle SchoolGrades: 6-8Distance: 6.7 mi
- 9/10Grassfield High SchoolGrades: 9-12Distance: 8.4 mi
Schools provided by the listing agent
- Elementary: Grassfield Elementary
- Middle: Hugo A. Owens Middle
- High: Grassfield
Source: REIN Inc.. This data may not be complete. We recommend contacting the local school district to confirm school assignments for this home.
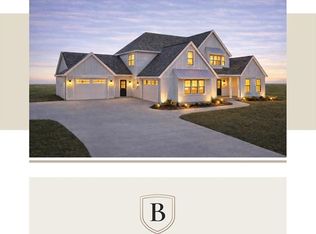
- $899,9004 bd3 ba2.8k sqftMm Carley The Ballahack Ct, Chesapeake, VA 23322New Construction
- $999,9005 bd4 ba3.3k sqftMm Carley The Grassfield Ct, Chesapeake, VA 23322New Construction
- $776,5005 bd4 ba3k sqft3433 Ballahack Rd, Chesapeake, VA 23322Off Market
- $787,8004 bd3 ba2.7k sqft3441 Ballahack Rd, Chesapeake, VA 23322Off Market
- $896,9005 bd4 ba4.1k sqft3425 Ballahack Rd, Chesapeake, VA 23322Off Market
- $725,0004 bd3 ba2.8k sqft3501 Ballahack Rd, Chesapeake, VA 23322Sold
- $740,0004 bd3 ba2.4k sqft3417 Ballahack Rd, Chesapeake, VA 23322Sold
- $849,9004 bd4 ba2.6k sqft3722 Carley Ct, Chesapeake, VA 23322New Construction
A local agent can set up tours, give advice and negotiate with sellers.
Similar homes
- $774,9004 bd4 ba2.8k sqft1124 Saint Brides Rd W, Chesapeake, VA 23322For Sale
 MLS ID #10641375, Andy Nelson. REIN Inc.
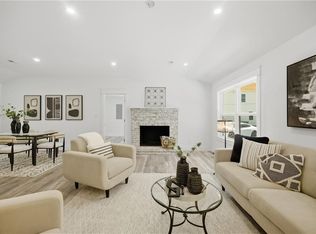
 - $765,0005 bd3 ba2.4k sqft1629 Shillelagh Rd, Chesapeake, VA 23323For Sale
 MLS ID #10645076, Betsy Thompson. REIN Inc.
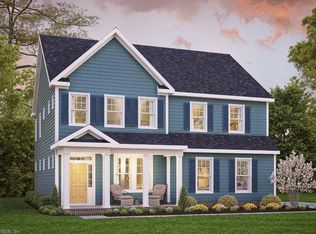
 - $771,9004 bd4 ba2.7k sqftMm Taft Engle B 1 Rd, Chesapeake, VA 23322New Construction
 REIN Inc.
 - $899,9004 bd3 ba2.7k sqft435 Gallbush Rd, Chesapeake, VA 23322New Construction
 MLS ID #10645653, Matthew Monaco. REIN Inc.
 - $769,9003 bd3 ba2.6k sqftMm Taft Kentland B 1 Rd, Chesapeake, VA 23322New ConstructionREIN Inc.
- $692,9504 bd3 ba2.2k sqftMm Taft Derring A 5 Rd, Chesapeake, VA 23322New ConstructionREIN Inc.
- $695,3513 bd2 ba2.1k sqftMm Fields At Taft Squire A 5 Rd, Chesapeake, VA 23322New ConstructionMLS ID #10633226, Deana Renn. REIN Inc.
- $693,0004 bd4 ba2.6k sqft2430 Ballahack Rd, Chesapeake, VA 23322New ConstructionMLS ID #10627065, Rachael Turner. REIN Inc.
- $844,9004 bd4 ba3.1k sqftMm Taft Davidson Rd Homesite A-2, Chesapeake, VA 23322New ConstructionREIN Inc.
- $849,9004 bd4 ba3.4k sqftMm Taft Holden 2 A Rd, Chesapeake, VA 23322New ConstructionREIN Inc.
- $719,9005 bd3 ba2.6k sqft1453 Whittamore Rd, Chesapeake, VA 23322New ConstructionMLS ID #10639822, David Drogus. REIN Inc.
- $700,0005 bd3 ba2.9k sqft1131 Madison Lynn Way, Chesapeake, VA 23322For SaleMLS ID #10644005, Christine Cahoon. REIN Inc.
- $888,5973 bd3 ba2.6k sqftMm Beaver Dam Kentland B Rd #1-2, Chesapeake, VA 23322New ConstructionREIN Inc.
- $599,0005 bd3 ba2.6k sqft785 Caddie St, Chesapeake, VA 23322New ConstructionMLS ID #10644309, Linda Jones. REIN Inc.
- $629,9004 bd3 ba2.5k sqft1910 Briton Ln, Chesapeake, VA 23322For SaleMLS ID #10645157, Kelvin Reed. REIN Inc.
- $939,9004 bd4 ba2.7k sqft1421 Saint Brides Rd W, Chesapeake, VA 23322New ConstructionMLS ID #10640467, Rachael Turner. REIN Inc.
- $765,0005 bd4 ba3.2k sqftMm Macon, Chesapeake, VA 23322New ConstructionMLS ID #10645689, Jasmine Feliu. REIN Inc.
- $915,5004 bd4 ba3.4k sqft2864 Raccoon Trl, Chesapeake, VA 23322New ConstructionREIN Inc.
- $752,7404 bd3 ba2.7k sqft925 Intracoastal Way, Chesapeake, VA 23322New ConstructionMLS ID #10640865, Victoria Clark. REIN Inc.
- $728,9904 bd3 ba2.7k sqft300 Riverview Rd, Chesapeake, VA 23322New ConstructionMLS ID #10641472, Victoria Clark. REIN Inc.
