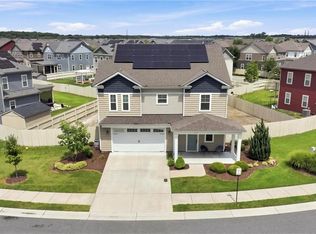
BUY THIS AWESOME HOME, WE’LL BUY YOURS!* Discover elevated, low-maintenance living in sought-after Chesapeake 23322! This impressive 4-bedroom, 2.5-bath residence offers 2,598 sq ft of beautifully designed living space with comfort and sophistication throughout. The showpiece is the exceptional 529 sq ft covered and screened outdoor retreat, finished with premium epoxy flooring and designed for elegant entertaining, alfresco dining, or peaceful relaxation. An additional patio, custom walkway, and professionally landscaped grounds enhance the home’s refined outdoor appeal. Enjoy a lock-and-leave lifestyle with HOA-maintained front landscaping and resort-style community amenities just moments away. Ideally situated near shopping, dining, parks, and major commuter routes, this exceptional home blends luxury, convenience, and effortless living.
For sale
$610,000
1910 Briton Ln, Chesapeake, VA 23322
4beds
2,598sqft
Condominium
Built in 2023
-- sqft lot
$609,500 Zestimate®
$235/sqft
$215/mo HOA
What's special
Professionally landscaped groundsHoa-maintained front landscapingAdditional patioPremium epoxy flooringCustom walkway
- 13 days
- 458
- 29
Zillow last checked:
Listing updated:
Listed by:
Kelvin Reed,
Reeds Real Estate LLC 757-774-6069,
April Reed,
Reeds Real Estate LLC
Source: REIN Inc.,MLS#: 10656415
Facts & features
Interior
Bedrooms & bathrooms
- Bedrooms: 4
- Bathrooms: 3
- Full bathrooms: 2
- 1/2 bathrooms: 1
Rooms
- Room types: Attic, Breakfast Area, Loft, PBR with Bath, Utility Room
Heating
- Natural Gas
Cooling
- Central Air
Appliances
- Included: Dishwasher, Microwave, Gas Range, Refrigerator, Electric Water Heater
- Laundry: Dryer Hookup, Washer Hookup
Features
- Bar, Primary Sink-Double, Walk-In Closet(s), Ceiling Fan(s), Entrance Foyer, Pantry
- Flooring: Carpet, Ceramic Tile, Laminate/LVP
- Attic: Scuttle
- Number of fireplaces: 1
- Fireplace features: Fireplace Gas-natural
- Common walls with other units/homes: No Common Walls
Interior area
- Total interior livable area: 2,598 sqft
Video & virtual tour
Property
Parking
- Total spaces: 2
- Parking features: Garage Att 2 Car, Driveway, On Street, Garage Door Opener
- Attached garage spaces: 2
- Has uncovered spaces: Yes
Features
- Stories: 2
- Patio & porch: Patio, Screened Porch
- Pool features: None, Association
- Fencing: Back Yard,Privacy,Wood,Fenced
- Waterfront features: Not Waterfront
Lot
- Size: 7,840 Square Feet
Details
- Parcel number: 0851006002840
- Zoning: PUD
Construction
Type & style
- Home type: Condo
- Architectural style: Traditional
- Property subtype: Condominium
Materials
- Vinyl Siding
- Foundation: Slab
- Roof: Asphalt Shingle
Condition
- New construction: No
- Year built: 2023
Utilities & green energy
- Sewer: City/County
- Water: City/County
Community & HOA
Community
- Subdivision: Hickory Manor
HOA
- Has HOA: Yes
- Amenities included: Clubhouse, Fitness Center, Landscaping, Playground, Pool, Trash
- HOA fee: $70 monthly
- Second HOA fee: $145 monthly
Location
- Region: Chesapeake
Financial & listing details
- Price per square foot: $235/sqft
- Tax assessed value: $625,600
- Annual tax amount: $6,318
- Date on market: 10/3/2026
Estimated market value
$609,500
$579,000 - $640,000
$3,908/mo
Price history
Price history is unavailable.
Public tax history
| Year | Property taxes | Tax assessment |
|---|---|---|
| 2025 | $6,319 +9.6% | $625,600 +9.6% |
| 2024 | $5,765 +17.9% | $570,800 +17.9% |
| 2023 | $4,888 | $484,000 |
Find assessor info on the county website
Monthly payment
Est. payment
Payment breakdown
Explore the cost of this home by adjusting the details. Changes won't be saved.Climate risks
Neighborhood: Pleasant Grove West
Nearby schools
Schools provided by the listing agent
- Elementary: Hickory Elementary
- Middle: Hickory Middle
- High: Hickory
Source: REIN Inc.. This data may not be complete. We recommend contacting the local school district to confirm school assignments for this home.
Similar homes
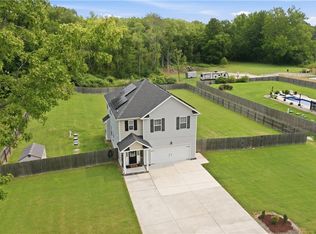
- $589,0004 bd3 ba2.4k sqft614 Middleton Way, Chesapeake, VA 23322For Sale
 MLS ID #10657970, Candy Robertson. REIN Inc.
 - $570,0004 bd3 ba2.5k sqft508 Cavendish Way, Chesapeake, VA 23322For Sale
 MLS ID #10642996, Kimberly Bedsole. REIN Inc.
 - $584,9994 bd3 ba2.1k sqft522 Bells Hollow Ct, Chesapeake, VA 23322For Sale
 MLS ID #10656702, Nathan Priest. REIN Inc.
 - $639,9004 bd3 ba2k sqft1924 Land Of Promise Rd, Chesapeake, VA 23322For Sale
 MLS ID #10657674, Sean McPherson. REIN Inc.
