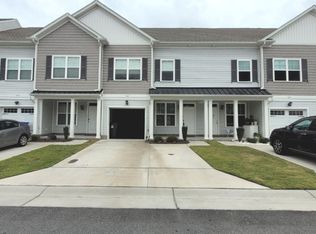
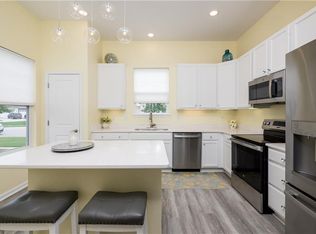
Welcome home to this luxurious 4-bed, 3 full bath home located in the highly sought-after Great Bridge school district. The open floorplan is enhanced by 9-foot ceilings on both levels, recessed lighting, and plenty of natural light. The kitchen serves as the heart of the home, offering a large island, quartz countertops, and stainless-steel appliances— for both entertaining and everyday living. Upstairs, enjoy freshly installed carpet throughout, convenient upstairs laundry room, and a spacious primary suite that features both a generous walk-in closet and spa-like bathroom complete with a soaking tub, oversized shower, and double vanity. Additional highlights include a covered porch, relaxing back patio, and attached garage with extra driveway parking. Conveniently situated near interstates, shopping, schools, and military bases, this home combines modern style with low-maintenance living—an ideal opportunity to own in one of Chesapeake’s most desirable communities!
For sale
Price cut: $990 (9/2)
$449,000
301 Sikeston Ln, Chesapeake, VA 23322
4beds
2,206sqft
Townhouse
Built in 2019
1,206 Square Feet Lot
$448,800 Zestimate®
$204/sqft
$266/mo HOA
What's special
Freshly installed carpet throughoutOpen floorplanPlenty of natural lightRelaxing back patioRecessed lightingLarge islandCovered porch
- 81 days
- 272
- 18
Zillow last checked:
Listing updated:
Listed by:
J Adam Harris,
LPT Realty LLC 877-366-2213
Source: REIN Inc.,MLS#: 10646631
Facts & features
Interior
Bedrooms & bathrooms
- Bedrooms: 4
- Bathrooms: 3
- Full bathrooms: 3
Rooms
- Room types: 1st Floor BR, Attic, PBR with Bath
Heating
- Electric, Heat Pump
Cooling
- Central Air
Appliances
- Included: Dishwasher, Disposal, Electric Range, Refrigerator, Electric Water Heater
- Laundry: Dryer Hookup, Washer Hookup
Features
- Primary Sink-Double, Walk-In Closet(s), Ceiling Fan(s), Entrance Foyer, In-Law Floorplan
- Flooring: Carpet, Laminate/LVP
- Windows: Window Treatments
- Attic: Scuttle
- Has fireplace: No
- Fireplace features: Primary Bedroom
Interior area
- Total interior livable area: 2,206 sqft
Property
Parking
- Total spaces: 1
- Parking features: Garage Att 1 Car, 2 Space, Driveway
- Attached garage spaces: 1
- Has uncovered spaces: Yes
Features
- Stories: 2
- Patio & porch: Patio
- Pool features: None
- Fencing: Partial,Privacy,Fenced
- Waterfront features: Not Waterfront
Lot
- Size: 1,206 Square Feet
- Features: Corner
Details
- Parcel number: 0591014000100
- Zoning: RMF1
Construction
Type & style
- Home type: Townhouse
- Architectural style: Contemp
- Property subtype: Townhouse
- Attached to another structure: Yes
Materials
- Brick, Vinyl Siding
- Foundation: Slab
- Roof: Composition
Condition
- New construction: No
- Year built: 2019
Utilities & green energy
- Sewer: City/County
- Water: City/County
Community & HOA
Community
- Subdivision: Autumn Woods
HOA
- Has HOA: No
- Amenities included: Landscaping, Other, Trash
- Second HOA fee: $266 monthly
Location
- Region: Chesapeake
Financial & listing details
- Price per square foot: $204/sqft
- Tax assessed value: $434,500
- Annual tax amount: $4,388
- Date on market: 8/6/2026
Estimated market value
$448,800
$426,000 - $471,000
$3,104/mo
Price history
Price history is unavailable.
Public tax history
| Year | Property taxes | Tax assessment |
|---|---|---|
| 2025 | $4,388 -0.2% | $434,500 -0.2% |
| 2024 | $4,399 +15.4% | $435,500 +15.4% |
| 2023 | $3,813 -6.2% | $377,500 -2.5% |
| 2022 | $4,065 +17.8% | $387,100 +17.8% |
| 2021 | $3,450 | $328,600 +3% |
| 2020 | -- | $319,100 |
Find assessor info on the county website
Monthly payment
Est. payment
Payment breakdown
Explore the cost of this home by adjusting the details. Changes won't be saved.Climate risks
Neighborhood: Great Bridge
Nearby schools
Schools provided by the listing agent
- Elementary: Great Bridge Intermediate
- Middle: Great Bridge Middle
- High: Great Bridge
Source: REIN Inc.. This data may not be complete. We recommend contacting the local school district to confirm school assignments for this home.

Similar homes
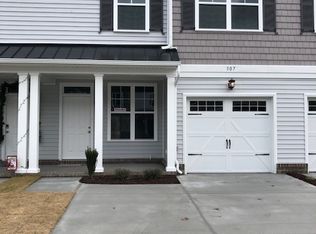
- $415,0003 bd3 ba1.7k sqft308 Sikeston Ln, Chesapeake, VA 23322For Sale
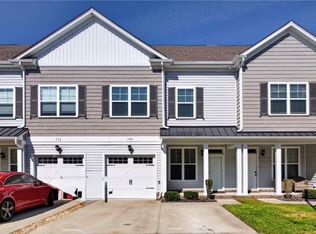 MLS ID #10656271, Amanda Emanuel. REIN Inc.
 - $460,0003 bd3 ba2.2k sqft511 Eldridge Ln, Chesapeake, VA 23323For Sale
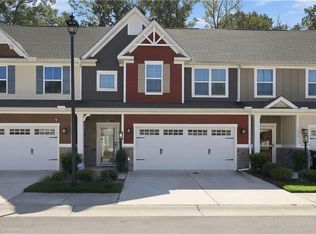 MLS ID #10656908, Kellie Van Avery. REIN Inc.
 - $467,0003 bd3 ba1.9k sqft1915 Canning Pl, Chesapeake, VA 23322For Sale
 MLS ID #10643511, Janette Woodruff. REIN Inc.
 - $450,0003 bd3 ba2.3k sqft816 Great Marsh Ave, Chesapeake, VA 23320For Sale
 MLS ID #10654933, Betsy Thompson. REIN Inc.
