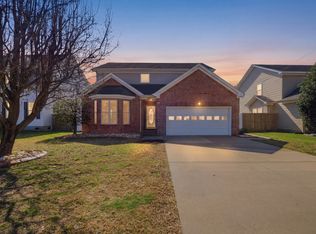
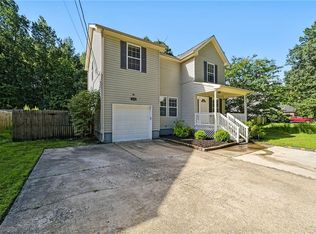
Welcome to this charming 4 bedroom, 2.5 bathroom home nestled in the sought after Western Branch area of Chesapeake! As you step inside, you'll be greeted by luxurious LVP flooring that flows gracefully throughout majority of the first floor. The kitchen has been tastefully upgraded with brand new tile and features convenient bar seating, perfect for casual meals and entertaining. With sliding doors leading to the fenced-in backyard, the open living area is filled with natural light and offers a seamless transition between indoor and outdoor spaces. Freshly painted walls throughout the home provide a crisp backdrop for your personal touches. This home enjoys a prime location with easy access to neighborhood schools and I-664. Don't miss the opportunity to make this immaculate residence your new haven!
For sale
$435,000
5207 Pughsville Rd, Chesapeake, VA 23321
4beds
2,100sqft
Single Family Residence
Built in 2006
-- sqft lot
$417,000 Zestimate®
$207/sqft
$-- HOA
What's special
- 3 days
- 281
- 40
Zillow last checked:
Listing updated:
Listed by:
Melissa Guevara,
ONYX Realty Professionals 757-278-3945
Source: REIN Inc.,MLS#: 10654524
Facts & features
Interior
Bedrooms & bathrooms
- Bedrooms: 4
- Bathrooms: 3
- Full bathrooms: 2
- 1/2 bathrooms: 1
Rooms
- Room types: Attic
Heating
- Electric, Heat Pump W/A
Cooling
- Central Air
Appliances
- Included: Dishwasher, Disposal, Microwave, Electric Range, Refrigerator, Electric Water Heater
- Laundry: Dryer Hookup, Washer Hookup
Features
- Walk-In Closet(s), Ceiling Fan(s)
- Flooring: Carpet, Ceramic Tile, Laminate/LVP
- Has fireplace: No
Interior area
- Total interior livable area: 2,100 sqft
Property
Parking
- Total spaces: 2
- Parking features: Garage Att 2 Car, Multi Car, Driveway, Garage Door Opener
- Attached garage spaces: 2
- Has uncovered spaces: Yes
Features
- Levels: Two
- Stories: 2
- Patio & porch: Patio
- Pool features: None
- Fencing: Full,Privacy,Wood,Fenced
- Waterfront features: Not Waterfront
Details
- Parcel number: 0091001001510
- Zoning: R6
Construction
Type & style
- Home type: SingleFamily
- Architectural style: Traditional
- Property subtype: Single Family Residence
Materials
- Vinyl Siding
- Foundation: Slab
- Roof: Asphalt Shingle
Condition
- New construction: No
- Year built: 2006
Utilities & green energy
- Sewer: City/County
- Water: City/County
Community & HOA
Community
- Subdivision: Western Branch
HOA
- Has HOA: No
Location
- Region: Chesapeake
Financial & listing details
- Price per square foot: $207/sqft
- Tax assessed value: $379,200
- Annual tax amount: $2,630
- Date on market: 9/21/2026
Estimated market value
$417,000
$396,000 - $438,000
$2,724/mo
Price history
Price history is unavailable.
Public tax history
| Year | Property taxes | Tax assessment |
|---|---|---|
| 2025 | $3,830 +3.8% | $379,200 +3.8% |
| 2024 | $3,689 +9.4% | $365,200 +9.4% |
| 2023 | $3,370 +2.3% | $333,700 +6.3% |
| 2022 | $3,296 +14.9% | $313,900 +14.9% |
| 2021 | $2,869 | $273,200 +5.9% |
| 2020 | -- | $258,100 +0.5% |
| 2019 | -- | $256,700 +2.1% |
| 2018 | $2,579 -2% | $251,500 +0.4% |
| 2017 | $2,631 +2% | $250,600 +2% |
| 2016 | $2,579 | $245,600 |
| 2015 | $2,579 | $245,600 |
| 2014 | $2,579 | $245,600 |
| 2013 | $2,579 | $245,600 |
| 2012 | $2,579 -2% | $245,600 -2% |
| 2011 | $2,631 -3.8% | $250,600 -3.8% |
| 2010 | $2,734 -5.4% | $260,400 -5.4% |
| 2009 | $2,892 | $275,400 |
| 2008 | $2,892 +3.3% | $275,400 +4.2% |
| 2007 | $2,801 +6.3% | $264,200 +11.3% |
| 2006 | $2,635 +691.8% | $237,400 +813.1% |
| 2004 | $333 +8.3% | $26,000 +8.3% |
| 2003 | $307 +9.1% | $24,000 +9.1% |
| 2002 | $282 +10% | $22,000 +10% |
| 2001 | $256 | $20,000 |
Find assessor info on the county website
Monthly payment
Est. payment
Payment breakdown
Explore the cost of this home by adjusting the details. Changes won't be saved.Climate risks
Neighborhood: Western Branch North
Nearby schools
Schools provided by the listing agent
- Elementary: Western Branch Primary
- Middle: Western Branch Middle
- High: Western Branch
Source: REIN Inc.. This data may not be complete. We recommend contacting the local school district to confirm school assignments for this home.
Similar homes
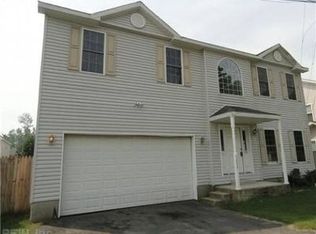
- $485,0004 bd3 ba2.1k sqft5132 Charlotte St, Chesapeake, VA 23321For Sale
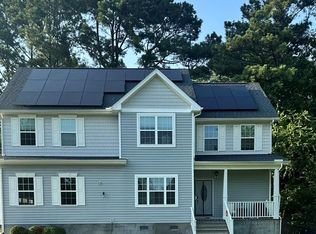 MLS ID #10649469, Grisel Saez. REIN Inc.
 - $385,0004 bd2 ba1.3k sqft2449 Deerfield Cres, Chesapeake, VA 23321For Sale
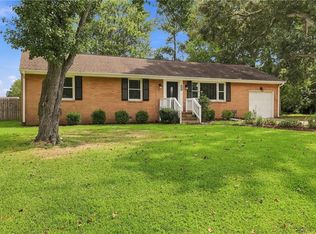 MLS ID #10655136, Daisy Phillips. REIN Inc.
 - $425,0004 bd3 ba2.1k sqft4133 Pughsville Rd, Suffolk, VA 23435For Sale
 MLS ID #10648030, Bryan Okonek. REIN Inc.
 - $400,0003 bd2 ba1.6k sqft2924 Taylor Rd, Chesapeake, VA 23321For Sale
 MLS ID #10654099, Maritza Brandon. REIN Inc.
