Luxury-style townhome condo in popular North Suffolk, with easy interstate access and less than 5 min from convenient Harbourview. Tucked alongside the peaceful Bennett's Creek protected area with impressive 105 acres of landscaped greens offering scenic views throughout the community, along with a doggie park, children's playground, 5000 sqft clubhouse, equipped gym, yoga room, resort-style pool, outdoor fire pit, and grilling. Cortona- 9 ft. ceilings and approx. 1700 sqft living space with rear-load 2-car garage and bedroom and bath on 1st level. 2nd level features living room, dining space, and kitchen with 8 ft center island overlooking rear deck. Generous bedrooms on the 3rd level with an impressive owner's suite and bath. Granite countertops in the kitchen & beautiful, stained cabinets with under-cabinet lighting. LVP 1st and 2nd level.
For sale
$423,000
2022 Laycock Ln #101, Suffolk, VA 23435
3beds
1,702sqft
Townhouse
Built in 2024
1 Acres Lot
$423,000 Zestimate®
$249/sqft
$280/mo HOA
What's special
Generous bedroomsRear deckDining space
- 35 days
- 88
- 9
Zillow last checked:
Listing updated:
Listed by:
Lance Van Auken,
The Bryant Group 757-255-8564
Source: REIN Inc.,MLS#: 10657464
Facts & features
Interior
Bedrooms & bathrooms
- Bedrooms: 3
- Bathrooms: 4
- Full bathrooms: 3
- 1/2 bathrooms: 1
Rooms
- Room types: 1st Floor BR, Attic, PBR with Bath, Utility Room
Heating
- Natural Gas, Programmable Thermostat, Zoned
Cooling
- Central Air, Zoned
Appliances
- Included: Dishwasher, Disposal, Microwave, Range, Refrigerator, Tankless Water Heater, Gas Water Heater
- Laundry: Dryer Hookup, Washer Hookup
Features
- Primary Sink-Double, Walk-In Closet(s), Entrance Foyer, Pantry
- Flooring: Carpet, Other, Vinyl
- Has fireplace: No
Interior area
- Total interior livable area: 1,702 sqft
Property
Parking
- Total spaces: 2
- Parking features: Garage Att 2 Car, Driveway, Garage Door Opener
- Attached garage spaces: 2
- Has uncovered spaces: Yes
Features
- Stories: 3
- Patio & porch: Porch
- Pool features: None, Association
- Fencing: None
- Waterfront features: Not Waterfront
Lot
- Size: 1 Acres
Details
- Other equipment: Generator Hookup
Construction
Type & style
- Home type: Townhouse
- Architectural style: Traditional
- Property subtype: Townhouse
- Attached to another structure: Yes
Materials
- Stone, Vinyl Siding
- Foundation: Slab
- Roof: Asphalt Shingle
Condition
- New construction: No
- Year built: 2024
Utilities & green energy
- Sewer: City/County
- Water: City/County
- Utilities for property: Cable Hookup
Community & HOA
Community
- Subdivision: Bennetts Creek Quarter
HOA
- Has HOA: Yes
- Amenities included: Clubhouse, Fitness Center, Landscaping, Playground, Pool, Trash
- HOA fee: $70 monthly
- Second HOA fee: $210 monthly
Location
- Region: Suffolk
Financial & listing details
- Price per square foot: $249/sqft
- Annual tax amount: $3,890
- Date on market: 10/13/2026
Estimated market value
$423,000
$402,000 - $444,000
$3,037/mo
Price history
Price history is unavailable.
Public tax history
Tax history is unavailable.
Monthly payment
Est. payment
Payment breakdown
Explore the cost of this home by adjusting the details. Changes won't be saved.Climate risks
Neighborhood: 23435
Nearby schools
Schools provided by the listing agent
- Elementary: Creekside Elementary
- Middle: John Yeates Middle
- High: Nansemond River
Source: REIN Inc.. This data may not be complete. We recommend contacting the local school district to confirm school assignments for this home.
Similar homes
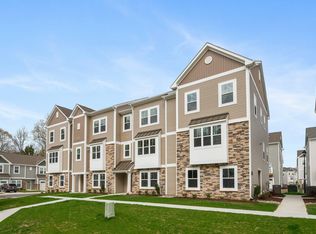
- $399,9004 bd3 ba2k sqft1009 Nicklaus Dr, Suffolk, VA 23435For Sale
 MLS ID #10658220, Craig Boyer. REIN Inc.
- $360,0002 bd3 ba1.4k sqft2023 Laycock Ln #102, Suffolk, VA 23435For Sale
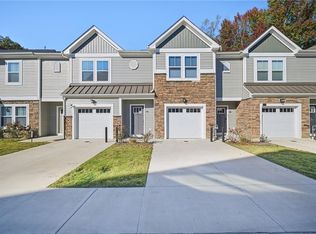 MLS ID #10660604, Marjorie Styles. REIN Inc.
- $405,0004 bd3 ba2k sqft2009 Laycock Ln #101, Suffolk, VA 23435For Sale
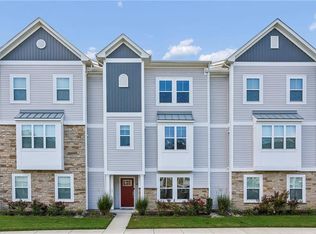 MLS ID #10656189, Trent Taylor. REIN Inc.
- $424,9004 bd4 ba2.1k sqft1207 Worden Way, Suffolk, VA 23435For Sale
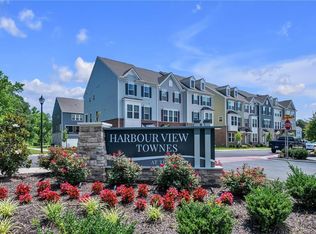 MLS ID #10650118, Theresa Newsome. REIN Inc.
