Welcome to 2009 Laycock Lane #101, a beautifully appointed townhome-style condo in sought-after Bennetts Creek Quarter. Built in 2023, this spacious three-level home offers 2,023 square feet with an open, functional layout designed for both everyday living and entertaining. The kitchen features granite countertops, stainless steel appliances, generous bar seating and a pantry, opening seamlessly to the main living area. Enjoy LVP flooring throughout the first and second levels, updated lighting and ceiling fans, and a great room wired for surround sound. Step outside to the private deck with a remote-controlled awning and peaceful wooded views. The primary suite features a custom lighted tray ceiling, while the ensuite bath offers dual sinks, granite countertops and ceramic tile flooring. An oversized two-car attached garage provides excellent parking and storage. Enjoy low-maintenance living with access to community amenities including a clubhouse, pool, fitness center and playground.
For sale
$405,000
2009 Laycock Ln #101, Suffolk, VA 23435
4beds
2,023sqft
Townhouse
Built in 2023
-- sqft lot
$405,200 Zestimate®
$200/sqft
$280/mo HOA
What's special
Peaceful wooded viewsOversized two-car attached garageOpen functional layoutCeiling fansUpdated lightingKitchen features granite countertopsGenerous bar seating
- 45 days
- 82
- 5
Zillow last checked:
Listing updated:
Listed by:
Trent Taylor,
Real Broker LLC 855-450-0442,
Daniel Parrish,
Real Broker LLC
Source: REIN Inc.,MLS#: 10656189
Facts & features
Interior
Bedrooms & bathrooms
- Bedrooms: 4
- Bathrooms: 3
- Full bathrooms: 2
- 1/2 bathrooms: 1
Rooms
- Room types: 1st Floor BR, Attic, PBR with Bath, Office/Study, Utility Room
Heating
- Natural Gas, Programmable Thermostat, Zoned
Cooling
- Central Air, Zoned
Appliances
- Included: Dishwasher, Disposal, Microwave, Gas Range, Gas Water Heater
- Laundry: Dryer Hookup, Washer Hookup
Features
- Primary Sink-Double, Walk-In Closet(s), Entrance Foyer, Pantry
- Flooring: Carpet, Other, Vinyl
- Windows: Window Treatments
- Has fireplace: No
Interior area
- Total interior livable area: 2,023 sqft
Property
Parking
- Total spaces: 2
- Parking features: Garage Att 2 Car, 2 Space, Driveway
- Attached garage spaces: 2
- Has uncovered spaces: Yes
Features
- Levels: Three Or More
- Stories: 3
- Patio & porch: Deck, Porch
- Pool features: None, Association
- Fencing: None
- Waterfront features: Not Waterfront
Lot
- Features: Wooded
Details
- Zoning: RES
Construction
Type & style
- Home type: Townhouse
- Architectural style: Traditional
- Property subtype: Townhouse
- Attached to another structure: Yes
Materials
- Stone, Vinyl Siding
- Foundation: Slab
- Roof: Asphalt Shingle
Condition
- New construction: No
- Year built: 2023
Utilities & green energy
- Sewer: City/County
- Water: City/County
- Utilities for property: Cable Hookup
Community & HOA
Community
- Subdivision: Bennetts Creek Quarter
HOA
- Has HOA: Yes
- Amenities included: Clubhouse, Fitness Center, Landscaping, Playground, Pool, Trash
- HOA fee: $70 monthly
- Second HOA fee: $210 monthly
Location
- Region: Suffolk
Financial & listing details
- Price per square foot: $200/sqft
- Annual tax amount: $3,932
- Date on market: 10/2/2026
Estimated market value
$405,200
$385,000 - $425,000
$2,815/mo
Price history
Price history is unavailable.
Public tax history
Tax history is unavailable.
Monthly payment
Est. payment
Payment breakdown
Explore the cost of this home by adjusting the details. Changes won't be saved.Climate risks
Neighborhood: Western Branch North
Nearby schools
Schools provided by the listing agent
- Elementary: Creekside Elementary
- Middle: John Yeates Middle
- High: Nansemond River
Source: REIN Inc.. This data may not be complete. We recommend contacting the local school district to confirm school assignments for this home.
Similar homes
- $435,0004 bd3 ba2.1k sqft5207 Pughsville Rd, Chesapeake, VA 23321For Sale
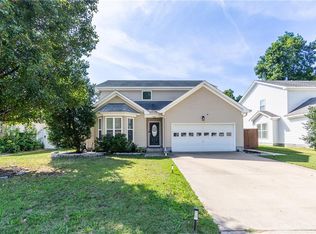 MLS ID #10654524, Melissa Guevara. REIN Inc.
- $423,0003 bd4 ba1.7k sqft2022 Laycock Ln #101, Suffolk, VA 23435For Sale
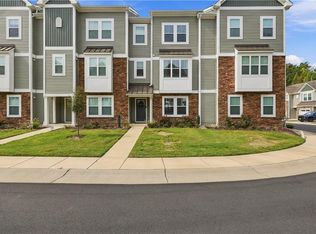 MLS ID #10657464, Lance Van Auken. REIN Inc.
- $480,0004 bd3 ba2.3k sqft5108 Queen St, Chesapeake, VA 23321For Sale
 MLS ID #10656655, Frank Lloyd. REIN Inc.
- $549,9905 bd3 ba2.4k sqft101 Bellflower Ln, Suffolk, VA 23435For Sale
 MLS ID #10653876, Lindsey Walton. REIN Inc.
