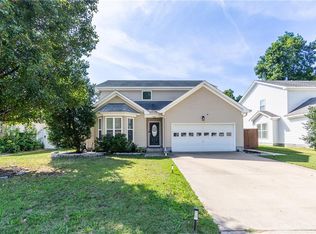
Fall in Love with this Beautiful, Well-Maintained 10-year-old home offering Comfort, Style, and Modern Convenience. No HOA or Condo Fees!!! Seller gives Closing Cost Assistance, Assumable 3.50% FHA Loan. Thoughtfully Updated and ready for you to Move In. Features include LVP flooring (4 years old), Upgraded Lighting in the Dining Room, Kitchen and Foyer (3 years old), a 52" Living Room Ceiling Fan with Remote, and Dual-Zone HVAC with separate Upstairs and Downstairs Thermostats. Snuggle up to a Warm and Cozy Fireplace, Enjoy added Privacy with the 6-foot White Vinyl Fence (1.5 years old). Newly Wrapped Front porch with 4.5’ Columns (1.5 years). Backyard: 24x12 Trex deck with Two 50’ TVs to Convey and a 60’ Outdoor Ceiling Fan. Located near Interstate, Shopping, Dining and more! Schedule your private showing today and come Discover everything this Wonderful home has to offer!
For sale
$480,000
5108 Queen St, Chesapeake, VA 23321
4beds
2,300sqft
Single Family Residence
Built in 2016
-- sqft lot
$480,000 Zestimate®
$209/sqft
$-- HOA
What's special
Warm and cozy fireplaceLvp flooring
- 44 days
- 404
- 27
Zillow last checked:
Listing updated:
Listed by:
Frank Lloyd,
The Real Estate Group 757-410-8500
Source: REIN Inc.,MLS#: 10656655
Facts & features
Interior
Bedrooms & bathrooms
- Bedrooms: 4
- Bathrooms: 3
- Full bathrooms: 2
- 1/2 bathrooms: 1
Rooms
- Room types: Attic, Breakfast Area, PBR with Bath, Utility Room
Heating
- Electric, Heat Pump, Programmable Thermostat, Zoned
Cooling
- Central Air, Zoned
Appliances
- Included: Dishwasher, Disposal, Dryer, Microwave, Electric Range, Refrigerator, Washer, Electric Water Heater
Features
- Primary Sink-Double, Walk-In Closet(s), Ceiling Fan(s), Entrance Foyer, Pantry
- Flooring: Carpet, Laminate/LVP
- Doors: Storm Door(s)
- Number of fireplaces: 1
- Fireplace features: Electric
- Common walls with other units/homes: No Common Walls
Interior area
- Total interior livable area: 2,300 sqft
Video & virtual tour
Property
Parking
- Total spaces: 2
- Parking features: Garage Att 2 Car, Parking Gar, 4 Space, Carport, Garage Door Opener
- Attached garage spaces: 2
- Has carport: Yes
Accessibility
- Accessibility features: Handheld Showerhead, Level Flooring, Levered Door
Features
- Levels: Two
- Stories: 2
- Patio & porch: Deck, Patio, Porch
- Pool features: None
- Fencing: Back Yard,Decorative,Privacy,Fenced
- Has view: Yes
- View description: City
- Waterfront features: Not Waterfront
Details
- Parcel number: 0091001000710
- Zoning: R6
Construction
Type & style
- Home type: SingleFamily
- Architectural style: Traditional
- Property subtype: Single Family Residence
Materials
- Brick, Vinyl Siding
- Foundation: Slab
- Roof: Asphalt Shingle
Condition
- New construction: No
- Year built: 2016
Utilities & green energy
- Sewer: City/County
- Water: City/County
Green energy
- Energy efficient items: Engineered Wood Products
Community & HOA
Community
- Security: Security System
- Subdivision: Western Branch
HOA
- Has HOA: No
Location
- Region: Chesapeake
Financial & listing details
- Price per square foot: $209/sqft
- Tax assessed value: $391,600
- Annual tax amount: $3,956
- Date on market: 10/6/2026
Estimated market value
$480,000
$456,000 - $504,000
$3,063/mo
Price history
Price history is unavailable.
Public tax history
| Year | Property taxes | Tax assessment |
|---|---|---|
| 2025 | $3,955 +3.9% | $391,600 +3.9% |
| 2024 | $3,808 +9.4% | $377,000 +9.4% |
| 2023 | $3,480 -0.7% | $344,600 +3.3% |
| 2022 | $3,504 +16% | $333,700 +16% |
| 2021 | $3,021 | $287,700 +5.9% |
| 2020 | -- | $271,600 -2.1% |
| 2019 | $2,913 +37% | $277,400 +2.1% |
| 2018 | $2,126 -16.2% | $271,600 +12.4% |
| 2017 | $2,538 +14.5% | $241,700 +19.4% |
| 2016 | $2,216 +1306.8% | $202,500 +1250% |
| 2015 | $158 | $15,000 |
| 2014 | $158 +0% | $15,000 |
| 2013 | $158 | $15,000 |
| 2012 | $158 | $15,000 |
| 2011 | $158 | $15,000 |
| 2010 | $158 | $15,000 |
| 2009 | $158 | $15,000 |
| 2008 | $158 -0.9% | $15,000 |
| 2007 | $159 -4.5% | $15,000 |
| 2006 | $167 +85.8% | $15,000 +114.3% |
| 2004 | $90 | $7,000 |
| 2003 | $90 | $7,000 |
| 2002 | $90 | $7,000 |
| 2001 | $90 | $7,000 |
Find assessor info on the county website
Monthly payment
Est. payment
Payment breakdown
Explore the cost of this home by adjusting the details. Changes won't be saved.Climate risks
Neighborhood: 23321
Nearby schools
Schools provided by the listing agent
- Elementary: Western Branch Primary
- Middle: Western Branch Middle
- High: Western Branch
Source: REIN Inc.. This data may not be complete. We recommend contacting the local school district to confirm school assignments for this home.
Similar homes
- $435,0004 bd3 ba2.1k sqft5207 Pughsville Rd, Chesapeake, VA 23321For Sale
 MLS ID #10654524, Melissa Guevara. REIN Inc.
- $485,0004 bd3 ba2.4k sqft221 Baron Blvd, Suffolk, VA 23435For Sale
 MLS ID #10660765, Kelly Westling. REIN Inc.
- $489,7254 bd3 ba2.6k sqft229 Crown Arch, Suffolk, VA 23435For Sale
 MLS ID #10658946, Benjamin Liskey. REIN Inc.
- $495,0004 bd3 ba2.3k sqft300 Sheryl Lyn Ct, Suffolk, VA 23435For Sale
 MLS ID #10655476, Raymond DePlatchett. REIN Inc.
