Fully Renovated 2750 Sq Ft Home on 3 Lots. Welcome to a truly exceptional home that has been fully renovated & offers space, flexibility, & value that are hard to find! Situated on an impressive 3 lots, this 2750 SQFT home provides an abundance of outdoor space & endless possibilities. Inside, you’ll find two primary bedrooms en suite & a family room on each level, plus two more bedrooms, offering incredible flexibility for multi-generational living, guests, entertaining, or simply spreading out & enjoying your own space. The renovations include a completely renovated kitchen with beautiful quartz countertops, two new HVAC units, all-new windows, brand-new LVP flooring on the first level, new carpet on the second level, fresh interior paint, all-new light fixtures & ceiling fans throughout, new vanities & a new deck for outdoor enjoyment. With major updates already completed, this home is truly move-in ready. Three lots, two primary bedrooms, two family rooms, & extensive renovations—this is a rare opportunity you won’t want to miss! Some photos are AI enhanced.
For sale
Price cut: $15K (9/11)
$520,000
5101 James St, Chesapeake, VA 23321
4beds
2,750sqft
Single Family Residence
Built in 2000
-- sqft lot
$519,100 Zestimate®
$189/sqft
$-- HOA
What's special
Fresh interior paintBeautiful quartz countertopsCompletely renovated kitchenTwo more bedroomsAll-new windowsTwo new hvac unitsAbundance of outdoor space
- 51 days
- 336
- 19
Zillow last checked:
Listing updated:
Listed by:
Lori Gomoke,
BHHS RW Towne Realty 757-935-9000
Source: REIN Inc.,MLS#: 10649093
Facts & features
Interior
Bedrooms & bathrooms
- Bedrooms: 4
- Bathrooms: 3
- Full bathrooms: 3
Rooms
- Room types: 1st Floor BR, 1st Floor Primary BR, Attic, PBR with Bath, Office/Study, Rec Room, Spare Room, Utility Closet, Workshop
Primary bedroom
- Level: First
Heating
- Forced Air, Heat Pump, Zoned
Cooling
- Central Air, Zoned
Appliances
- Included: Dishwasher, Microwave, Electric Range, Electric Water Heater
- Laundry: Dryer Hookup, Washer Hookup
Features
- Walk-In Closet(s), Ceiling Fan(s), In-Law Floorplan, Pantry
- Flooring: Carpet, Laminate/LVP
- Windows: Window Treatments
- Basement: Crawl Space
- Attic: Scuttle
- Has fireplace: No
Interior area
- Total interior livable area: 2,750 sqft
Video & virtual tour
Property
Parking
- Total spaces: 2
- Parking features: Garage Det 2 Car, Oversized, 4 Space, Driveway, Garage Door Opener
- Garage spaces: 2
- Has uncovered spaces: Yes
Features
- Stories: 2
- Patio & porch: Deck, Porch
- Pool features: None
- Has spa: Yes
- Spa features: Bath
- Fencing: Chain Link,Partial,Fenced
- Waterfront features: Not Waterfront
Lot
- Features: Corner
Details
- Parcel number: 0091001000690
- Zoning: R6
Construction
Type & style
- Home type: SingleFamily
- Architectural style: Cape Cod,Traditional,Transitional
- Property subtype: Single Family Residence
Materials
- Vinyl Siding
- Roof: Asphalt Shingle
Condition
- Rehabilitated
- New construction: No
- Year built: 2000
Utilities & green energy
- Sewer: City/County
- Water: City/County
- Utilities for property: Cable Hookup
Community & HOA
Community
- Subdivision: Western Branch
HOA
- Has HOA: No
Location
- Region: Chesapeake
Financial & listing details
- Price per square foot: $189/sqft
- Tax assessed value: $359,100
- Annual tax amount: $3,627
- Date on market: 8/14/2026
Estimated market value
$519,100
$493,000 - $545,000
$2,900/mo
Price history
Price history is unavailable.
Public tax history
| Year | Property taxes | Tax assessment |
|---|---|---|
| 2025 | $3,627 +7.9% | $359,100 +7.9% |
| 2024 | $3,361 +9.2% | $332,800 +9.2% |
| 2023 | $3,077 +3.2% | $304,700 +7.3% |
| 2022 | $2,982 +16.8% | $284,000 +16.8% |
| 2021 | $2,553 | $243,100 +4.9% |
| 2020 | -- | $231,700 -17.7% |
| 2019 | $2,957 +14.1% | $281,600 +2.7% |
| 2018 | $2,591 -2% | $274,100 +8.9% |
| 2017 | $2,644 +2% | $251,800 +2% |
| 2016 | $2,591 | $246,800 |
| 2015 | $2,591 | $246,800 |
| 2014 | $2,591 | $246,800 |
| 2013 | $2,591 | $246,800 |
| 2012 | $2,591 | $246,800 |
| 2011 | $2,591 -2.1% | $246,800 -2.1% |
| 2010 | $2,646 +11.8% | $252,000 +11.8% |
| 2009 | $2,368 | $225,500 |
| 2008 | $2,368 +2.9% | $225,500 +3.9% |
| 2007 | $2,301 +22.2% | $217,100 +27.9% |
| 2006 | $1,884 +25.4% | $169,700 +44.5% |
| 2004 | $1,503 +4.2% | $117,400 +4.2% |
| 2003 | $1,443 +7.7% | $112,700 +7.7% |
| 2002 | $1,339 +2.5% | $104,600 +2.5% |
| 2001 | $1,306 | $102,000 |
Find assessor info on the county website
Monthly payment
Est. payment
Payment breakdown
Explore the cost of this home by adjusting the details. Changes won't be saved.Climate risks
Neighborhood: 23321
Nearby schools
Schools provided by the listing agent
- Elementary: Western Branch Intermediate
- Middle: Western Branch Middle
- High: Western Branch
Source: REIN Inc.. This data may not be complete. We recommend contacting the local school district to confirm school assignments for this home.
Similar homes
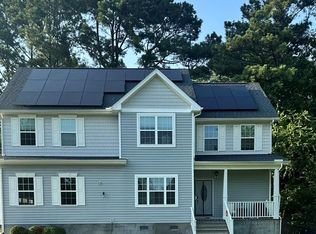
- $479,5004 bd3 ba2.1k sqft5132 Charlotte St, Chesapeake, VA 23321For Sale
 MLS ID #10649469, Grisel Saez. REIN Inc.
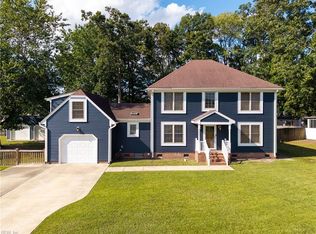
 - $575,0004 bd3 ba2.5k sqft2044 Columbo Ave, Chesapeake, VA 23321For Sale
 MLS ID #10656145, Diana Brink. REIN Inc.
 - $370,0003 bd2 ba1.6k sqft5008 James St, Chesapeake, VA 23321For Sale
 MLS ID #10656177, Christopher Castle. REIN Inc.
 - $499,0004 bd3 ba2.3k sqft207 Catalpa Ct, Suffolk, VA 23435For Sale
 MLS ID #10649984, Raymond DePlatchett. REIN Inc.
