Thoughtfully designed with attention to detail, this stunning six-bedroom home offers nearly 2,900 square feet of beautifully appointed living space. The gourmet kitchen is equipped with gas appliances and opens seamlessly to the main living areas, creating a great setting for both everyday living and entertaining. The home boasts six spacious bedrooms including the serene primary suite featuring a spa-inspired bath complete with a freestanding soaking tub. The third floor offers incredible versatility with abundant storage and endless possibilities to create a game room, home theater, fitness studio, home office, or additional living space tailored to your needs. Outside, the expansive backyard provides plenty of room to relax, play, or entertain.
For sale
Price cut: $5K (9/10)
$594,900
4020 Pughsville Rd, Suffolk, VA 23435
6beds
3,548sqft
Single Family Residence
Built in 2023
-- sqft lot
$594,400 Zestimate®
$168/sqft
$-- HOA
What's special
Six spacious bedroomsSix-bedroom homeSerene primary suite
- 77 days
- 236
- 6
Zillow last checked:
Listing updated:
Listed by:
Michael Daugherty,
Own Real Estate LLC 757-354-4080
Source: REIN Inc.,MLS#: 10643461
Facts & features
Interior
Bedrooms & bathrooms
- Bedrooms: 6
- Bathrooms: 3
- Full bathrooms: 2
- 1/2 bathrooms: 1
Rooms
- Room types: Attic, Breakfast Area, PBR with Bath
Heating
- Forced Air, Natural Gas, Programmable Thermostat, Zoned
Cooling
- Central Air, Zoned
Appliances
- Included: Dishwasher, Disposal, Microwave, Gas Range, Gas Water Heater
- Laundry: Dryer Hookup, Washer Hookup
Features
- Bar, Primary Sink-Double, Walk-In Closet(s), Pantry
- Flooring: Carpet, Vinyl
- Attic: Permanent Stairs,Walk-In
- Number of fireplaces: 1
- Fireplace features: Fireplace Gas-natural
Interior area
- Total interior livable area: 3,548 sqft
Property
Parking
- Total spaces: 2
- Parking features: Garage Att 2 Car, Driveway
- Attached garage spaces: 2
- Has uncovered spaces: Yes
Features
- Stories: 2
- Patio & porch: Patio, Porch
- Pool features: None
- Fencing: Partial,Fenced
- Waterfront features: Not Waterfront
Details
- Parcel number: 1330
Construction
Type & style
- Home type: SingleFamily
- Architectural style: Traditional
- Property subtype: Single Family Residence
Materials
- Vinyl Siding
- Foundation: Slab
- Roof: Asphalt Shingle
Condition
- New construction: No
- Year built: 2023
Utilities & green energy
- Sewer: Septic Tank
- Water: City/County
Community & HOA
Community
- Subdivision: Pughsville
HOA
- Has HOA: No
Location
- Region: Suffolk
Financial & listing details
- Price per square foot: $168/sqft
- Tax assessed value: $519,200
- Annual tax amount: $5,555
- Date on market: 7/9/2026
Estimated market value
$594,400
$565,000 - $624,000
$3,821/mo
Price history
Price history is unavailable.
Public tax history
| Year | Property taxes | Tax assessment |
|---|---|---|
| 2025 | $5,555 +2.9% | $519,200 +2.9% |
| 2024 | $5,400 +592.9% | $504,700 +605.9% |
| 2023 | $779 -35.3% | $71,500 -35.3% |
| 2022 | $1,204 -1.7% | $110,500 +0.1% |
| 2021 | $1,225 +8.8% | $110,400 +8.8% |
| 2020 | $1,127 +0.3% | $101,500 +0.3% |
| 2019 | $1,123 | $101,200 |
| 2018 | $1,123 +137.8% | $101,200 |
| 2017 | $472 | $101,200 +4.7% |
| 2016 | $472 | $96,700 |
| 2015 | $472 | $96,700 +1.5% |
| 2014 | $472 | $95,300 |
| 2013 | -- | $95,300 +4.8% |
| 2012 | -- | $90,900 |
| 2011 | -- | $90,900 |
| 2010 | -- | $90,900 -1.3% |
| 2009 | $838 | $92,100 |
| 2008 | $838 +16.1% | $92,100 +19.9% |
| 2007 | $722 +2.7% | $76,800 +15.8% |
| 2005 | $703 | $66,300 +34.5% |
| 2004 | -- | $49,300 +11.5% |
| 2003 | -- | $44,200 |
| 2002 | -- | $44,200 +4% |
| 2001 | -- | $42,500 |
Find assessor info on the county website
Monthly payment
Est. payment
Payment breakdown
Explore the cost of this home by adjusting the details. Changes won't be saved.Climate risks
Neighborhood: 23435
Nearby schools
Schools provided by the listing agent
- Elementary: Florence Bowser Elementary
- Middle: Col. Fred Cherry Middle
- High: Nansemond River
Source: REIN Inc.. This data may not be complete. We recommend contacting the local school district to confirm school assignments for this home.

Similar homes

- $614,9005 bd4 ba2.8k sqft3930 Pughsville Rd, Suffolk, VA 23435For Sale
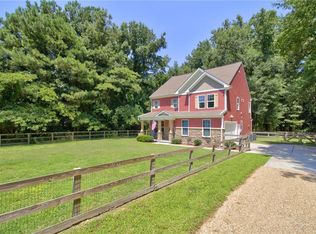 MLS ID #10646881, Tony Pishioneri. REIN Inc.
 - $600,0003 bd3 ba2.7k sqft1013 Strawberry Ct, Suffolk, VA 23435For Sale
 MLS ID #10648716, Vicki Gallagher. REIN Inc.
 - $590,0005 bd3 ba3k sqft112 Affirmed Dr, Suffolk, VA 23435For Sale
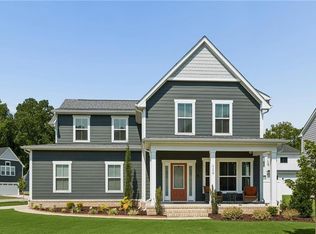 MLS ID #10647179, Kelly Liedtke. REIN Inc.
 - $510,0004 bd3 ba2.3k sqft207 Catalpa Ct, Suffolk, VA 23435For Sale
 MLS ID #10649984, Raymond DePlatchett. REIN Inc.
