**VA Assumption Option for qualified buyers** Welcome home! Built in 2022, this beautiful 5-bedroom, 3 full-bath home offers a thoughtfully designed layout with versatile spaces throughout. The main level features LVP flooring, a first-floor bedroom, full bathroom, a mudroom, and a flex space great for a home office or playroom. The gourmet kitchen features quartz countertops, a farmhouse sink, generous cabinetry, and an island overlooking the main living space. Custom built-ins add character and function to the living room. Upstairs, the loft provides an additional living area alongside three bedrooms, a full bathroom with a double vanity, and a conveniently located laundry room. The spacious primary suite is complimented with an ensuite bath featuring a double vanity and tiled walk-in shower. With its flexible floor plan and beautiful finishes throughout, this is a home you won't want to miss!
For sale
Price cut: $5K (9/26)
$549,999
101 Bellflower Ln, Suffolk, VA 23435
5beds
2,480sqft
Single Family Residence
Built in 2022
-- sqft lot
$549,500 Zestimate®
$222/sqft
$70/mo HOA
What's special
First-floor bedroomFarmhouse sinkBeautiful finishes throughoutLvp flooringConveniently located laundry roomQuartz countertopsGourmet kitchen
- 32 days
- 340
- 29
Zillow last checked:
Listing updated:
Listed by:
Lindsey Walton,
Keller Williams Town Center 757-963-5455,
Thomas McConnell,
Keller Williams Town Center
Source: REIN Inc.,MLS#: 10653876
Facts & features
Interior
Bedrooms & bathrooms
- Bedrooms: 5
- Bathrooms: 3
- Full bathrooms: 3
Rooms
- Room types: 1st Floor BR, Attic, Breakfast Area, Loft, PBR with Bath, Office/Study
Heating
- Electric, Natural Gas, Zoned
Cooling
- Central Air, Zoned
Appliances
- Included: Dishwasher, Disposal, Dryer, Microwave, Gas Range, Refrigerator, Washer, Electric Water Heater
Features
- Primary Sink-Double, Walk-In Closet(s), Pantry
- Flooring: Carpet, Laminate/LVP, Other
- Attic: Pull Down Stairs
- Number of fireplaces: 1
- Fireplace features: Fireplace Gas-natural
Interior area
- Total interior livable area: 2,480 sqft
Video & virtual tour
Property
Parking
- Total spaces: 2
- Parking features: Garage Att 2 Car, Driveway
- Attached garage spaces: 2
- Has uncovered spaces: Yes
Features
- Stories: 2
- Patio & porch: Patio, Porch
- Pool features: None
- Fencing: None
- Waterfront features: Not Waterfront
Details
- Parcel number: 13H17
Construction
Type & style
- Home type: SingleFamily
- Architectural style: Traditional
- Property subtype: Single Family Residence
Materials
- Masonry, Vinyl Siding
- Foundation: Slab
- Roof: Asphalt Shingle
Condition
- New construction: No
- Year built: 2022
Utilities & green energy
- Sewer: City/County
- Water: City/County
Community & HOA
Community
- Security: Security System
- Subdivision: Wildwood Cove
HOA
- Has HOA: Yes
- HOA fee: $70 monthly
Location
- Region: Suffolk
Financial & listing details
- Price per square foot: $222/sqft
- Tax assessed value: $488,800
- Annual tax amount: $5,629
- Date on market: 9/17/2026
Estimated market value
$549,500
$522,000 - $577,000
$3,352/mo
Price history
Price history is unavailable.
Public tax history
| Year | Property taxes | Tax assessment |
|---|---|---|
| 2025 | $5,230 +3.4% | $488,800 +3.4% |
| 2024 | $5,056 -0.3% | $472,500 +1.5% |
| 2023 | $5,072 +417% | $465,300 +417% |
| 2022 | $981 +22.9% | $90,000 +25.2% |
| 2021 | $798 | $71,900 |
Find assessor info on the county website
Monthly payment
Est. payment
Payment breakdown
Explore the cost of this home by adjusting the details. Changes won't be saved.Climate risks
Neighborhood: Western Branch North
Nearby schools
Schools provided by the listing agent
- Elementary: Florence Bowser Elementary
- Middle: Col. Fred Cherry Middle
- High: Nansemond River
Source: REIN Inc.. This data may not be complete. We recommend contacting the local school district to confirm school assignments for this home.
Similar homes
- $600,0003 bd3 ba2.7k sqft1013 Strawberry Ct, Suffolk, VA 23435For Sale
 MLS ID #10648716, Vicki Gallagher. REIN Inc.
- $575,0005 bd3 ba3k sqft112 Affirmed Dr, Suffolk, VA 23435For Sale
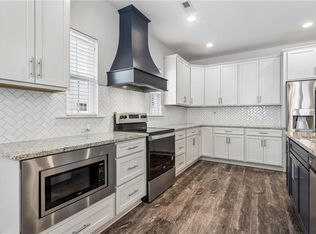 MLS ID #10658391, Kelly Liedtke. REIN Inc.
- $499,0004 bd3 ba2.3k sqft207 Catalpa Ct, Suffolk, VA 23435For Sale
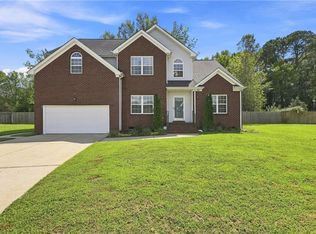 MLS ID #10649984, Raymond DePlatchett. REIN Inc.
- $495,0004 bd3 ba2.3k sqft300 Sheryl Lyn Ct, Suffolk, VA 23435For Sale
 MLS ID #10655476, Raymond DePlatchett. REIN Inc.
