Opportunity meets lifestyle in this beautifully maintained 5BR, 3BA home with approximately 2,700 sq ft and beautiful river views. Built in 2022, this home offers custom finishes you wont find in any other home in the neighborhood, an open floor plan, gourmet kitchen with custom vent hood, sunroom, and a spacious primary suite with its own sitting area, fireplace, walk-in closet, soaking tub and separate shower. Every bedroom offers a walk-in closet, while the first-floor bedroom and full bath provide valuable flexibility for guests, work-from-home or multigenerational living. Enjoy the view from your backyard and the convenience of nearby shopping, dining, healthcare, schools and interstate access. A VA loan assumption opportunity may provide an attractive financing advantage for a qualified buyer.
For sale
$535,000
187 Peck Ln, Suffolk, VA 23434
4beds
2,700sqft
Single Family Residence
Built in 2022
4,791 Square Feet Lot
$535,100 Zestimate®
$198/sqft
$37/mo HOA
What's special
Open floor planBeautiful river viewsCustom finishes
- 1 day
- 106
- 9
Zillow last checked:
Listing updated:
Listed by:
Corey Hubbard,
Barn Door Homes 757-847-5100
Source: REIN Inc.,MLS#: 10657500
Facts & features
Interior
Bedrooms & bathrooms
- Bedrooms: 4
- Bathrooms: 3
- Full bathrooms: 3
Rooms
- Room types: 1st Floor BR, Attic, Breakfast Area, PBR with Bath, Sun Room
Heating
- Forced Air, Natural Gas, Programmable Thermostat
Cooling
- Central Air
Appliances
- Included: Dishwasher, Disposal, Microwave, Gas Range, Refrigerator, Tankless Water Heater, Gas Water Heater
- Laundry: Dryer Hookup, Washer Hookup
Features
- Primary Sink-Double, Walk-In Closet(s), Ceiling Fan(s), Entrance Foyer
- Flooring: Carpet, Laminate/LVP
- Windows: Window Treatments
- Attic: Pull Down Stairs
- Number of fireplaces: 2
- Fireplace features: Electric, Fireplace Gas-natural
- Common walls with other units/homes: No Common Walls
Interior area
- Total interior livable area: 2,700 sqft
Video & virtual tour
Property
Parking
- Total spaces: 2
- Parking features: Garage Att 2 Car, Driveway, On Street, Garage Door Opener
- Attached garage spaces: 2
- Has uncovered spaces: Yes
Accessibility
- Accessibility features: Level Flooring
Features
- Levels: Two
- Stories: 2
- Pool features: None
- Fencing: Back Yard,Fenced
- Has view: Yes
- View description: Marsh, River
- Has water view: Yes
- Water view: Marsh,River
- Waterfront features: Not Waterfront
Lot
- Size: 4,791 Square Feet
Details
- Parcel number: 26FRH41
Construction
Type & style
- Home type: SingleFamily
- Architectural style: Farmhouse
- Property subtype: Single Family Residence
Materials
- Vinyl Siding
- Foundation: Slab
- Roof: Asphalt Shingle
Condition
- New construction: No
- Year built: 2022
Utilities & green energy
- Sewer: City/County
- Water: City/County
- Utilities for property: Cable Hookup
Community & HOA
Community
- Subdivision: River Highlands
HOA
- Has HOA: Yes
- Amenities included: Playground
- HOA fee: $37 monthly
Location
- Region: Suffolk
Financial & listing details
- Price per square foot: $198/sqft
- Tax assessed value: $467,900
- Annual tax amount: $5,000
- Date on market: 10/17/2026
Estimated market value
$535,100
$508,000 - $562,000
$3,429/mo
Price history
Price history is unavailable.
Public tax history
| Year | Property taxes | Tax assessment |
|---|---|---|
| 2025 | $5,007 +3.5% | $467,900 +3.5% |
| 2024 | $4,839 +3.3% | $452,200 +5.2% |
| 2023 | $4,686 +377.7% | $429,900 +377.7% |
| 2022 | $981 | $90,000 |
Find assessor info on the county website
Monthly payment
Est. payment
Payment breakdown
Explore the cost of this home by adjusting the details. Changes won't be saved.Climate risks
Neighborhood: 23434
Nearby schools
Schools provided by the listing agent
- Elementary: Hillpoint Elementary
- Middle: King`s Fork Middle
- High: Kings Fork
Source: REIN Inc.. This data may not be complete. We recommend contacting the local school district to confirm school assignments for this home.

Similar homes
- $539,9005 bd3 ba2.7k sqft133 Bowman Dr, Suffolk, VA 23434For Sale
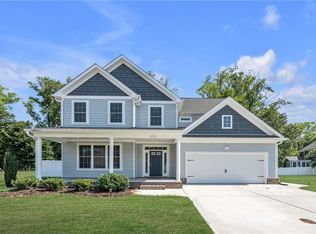 MLS ID #10649915, Melody Cespedes. REIN Inc.
 - from $539,9904 bd3 ba2.5k sqftDrexel Plan, River Estates at Hillpoint Farms, Suffolk, VA 23434New Construction
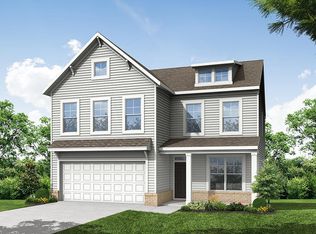 Eastwood Homes
 - $584,6504 bd3 ba3k sqft156 Getty Rd, Suffolk, VA 23434New Construction
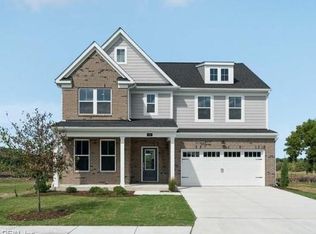 REIN Inc.
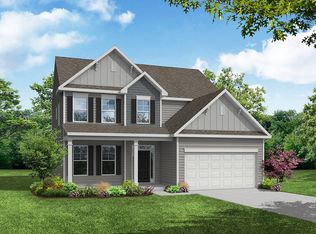
 - from $529,9904 bd3 ba2.4k sqftCypress Plan, River Estates at Hillpoint Farms, Suffolk, VA 23434New Construction
 Eastwood Homes
