Open concept floor plan with large kitchen for entertaining. Owners' entry with built in bench and walk in closet off of the 2-car garage. Fresh paint throughout. Sun room with dual sided fireplace. Kitchen has abundance of storage with upgraded cabinets and two pantries. First floor has a flex room that could be used an additional bedroom, office, playroom whatever meets your needs. Second floor has four large bedrooms. Primary bedroom bath includes spa like ceramic shower and separate tub. Includes tankless hot water heater, covered front porch and a concrete patio on the back. Come explore Northern Suffolk.
For sale
$525,000
136 Meridian Pl, Suffolk, VA 23435
4beds
2,694sqft
Single Family Residence
Built in 2018
6,098 Square Feet Lot
$525,300 Zestimate®
$195/sqft
$65/mo HOA
What's special
Open concept floor planFresh paint throughoutCovered front porchLarge kitchen for entertainingTwo pantries
- 40 days
- 327
- 34
Zillow last checked:
Listing updated:
Listed by:
Michelle Burns,
Proactive Real Estate Services 757-383-9510,
Gary Layne,
Proactive Real Estate Services
Source: REIN Inc.,MLS#: 10654651
Facts & features
Interior
Bedrooms & bathrooms
- Bedrooms: 4
- Bathrooms: 3
- Full bathrooms: 2
- 1/2 bathrooms: 1
Rooms
- Room types: Attic, Breakfast Area, PBR with Bath, Office/Study, Sun Room
Heating
- Natural Gas
Cooling
- Central Air
Appliances
- Included: Dishwasher, Disposal, Microwave, Electric Range, Refrigerator, Tankless Water Heater, Gas Water Heater
- Laundry: Dryer Hookup, Washer Hookup
Features
- Dual Entry Bath (Br & Hall), Primary Sink-Double, Walk-In Closet(s), Ceiling Fan(s), Entrance Foyer, Pantry
- Flooring: Carpet, Ceramic Tile, Laminate/LVP
- Windows: Window Treatments
- Attic: Pull Down Stairs
- Number of fireplaces: 1
- Fireplace features: Fireplace Gas-natural
Interior area
- Total interior livable area: 2,694 sqft
Video & virtual tour
Property
Parking
- Total spaces: 3
- Parking features: Garage Att 3+ Car, 4 Space
- Attached garage spaces: 3
Features
- Levels: Two
- Stories: 2
- Patio & porch: Patio, Porch
- Pool features: None
- Fencing: None
- Waterfront features: Not Waterfront
Lot
- Size: 6,098 Square Feet
Details
- Parcel number: 12V19
Construction
Type & style
- Home type: SingleFamily
- Architectural style: Traditional,Transitional
- Property subtype: Single Family Residence
Materials
- Brick, Vinyl Siding
- Foundation: Slab
- Roof: Asphalt Shingle
Condition
- New construction: No
- Year built: 2018
Utilities & green energy
- Sewer: City/County
- Water: City/County
- Utilities for property: Cable Hookup
Community & HOA
Community
- Security: Security System
- Subdivision: The Cove
HOA
- Has HOA: Yes
- HOA fee: $65 monthly
Location
- Region: Suffolk
Financial & listing details
- Price per square foot: $195/sqft
- Tax assessed value: $503,800
- Annual tax amount: $5,391
- Date on market: 9/22/2026
Estimated market value
$525,300
$499,000 - $552,000
$3,164/mo
Price history
Price history is unavailable.
Public tax history
| Year | Property taxes | Tax assessment |
|---|---|---|
| 2025 | $5,391 +3.6% | $503,800 +3.6% |
| 2024 | $5,202 +1.2% | $486,200 +3.1% |
| 2023 | $5,143 +14.2% | $471,800 +14.2% |
| 2022 | $4,505 +8.6% | $413,300 +10.6% |
| 2021 | $4,148 +8.4% | $373,700 +8.4% |
| 2020 | $3,827 +73.7% | $344,800 +73.7% |
| 2019 | $2,203 | $198,500 |
| 2018 | $2,203 | $198,500 +182% |
| 2017 | -- | $70,400 |
Find assessor info on the county website
Monthly payment
Est. payment
Payment breakdown
Explore the cost of this home by adjusting the details. Changes won't be saved.Climate risks
Neighborhood: 23435
Nearby schools
Schools provided by the listing agent
- Elementary: Creekside Elementary
- Middle: John F. Kennedy Middle
- High: Nansemond River
Source: REIN Inc.. This data may not be complete. We recommend contacting the local school district to confirm school assignments for this home.
Similar homes
- $--4 bd2 ba1.6k sqft5613 Frank St, Suffolk, VA 23435AuctionXome
- $495,0004 bd3 ba2.3k sqft300 Sheryl Lyn Ct, Suffolk, VA 23435For Sale
 MLS ID #10655476, Raymond DePlatchett. REIN Inc.
- $499,0004 bd3 ba2.3k sqft207 Catalpa Ct, Suffolk, VA 23435For Sale
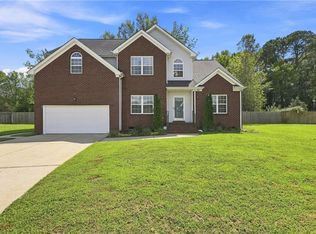 MLS ID #10649984, Raymond DePlatchett. REIN Inc.
- $569,9006 bd3 ba3.3k sqft1032 Windward Ln, Suffolk, VA 23435For Sale
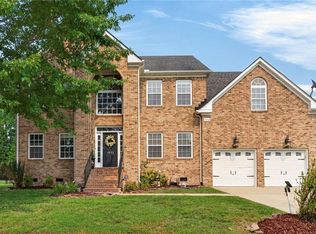 MLS ID #10644896, L. Ellen Drames. REIN Inc.
