Welcome to 106 Sea Hero Court where modern comfort meets low-maintenance living in one of Suffolk’s most desirable communities. This beautifully maintained 4-bedroom, 2.5-bath home offers over 2,000 square feet of thoughtfully designed living space, great for today’s lifestyle. The open-concept floor plan features a spacious kitchen with ample cabinetry, generous counter space, and a large island overlooking the dining and living areas—great for entertaining or everyday living. Upstairs, the oversized primary suite provides a relaxing retreat with a spacious walk-in closet and an en-suite bath, while three additional bedrooms offer flexibility for family, guests, or a home office. Enjoy the convenience of a move-in-ready home with modern finishes, abundant natural light, and plenty of storage throughout. Step outside to a private backyard that’s great for grilling, relaxing, or enjoying quiet evenings. Located just minutes from Harbour View shopping, dining, medical facilities, golf courses, and major highways, this home offers an easy commute to Norfolk, Chesapeake, Newport News, and local military installations. If you’ve been searching for a spacious, newer home in a convenient location, this is an opportunity you won’t want to miss. Schedule your private showing today and see everything 106 Sea Hero Court has to offer.
For sale
Price cut: $5K (7/17)
$494,900
106 Sea Hero Ct, Suffolk, VA 23435
4beds
2,020sqft
Single Family Residence
Built in 2021
-- sqft lot
$494,100 Zestimate®
$245/sqft
$50/mo HOA
What's special
Modern finishesOpen-concept floor planEn-suite bathPlenty of storage throughoutGenerous counter spaceAbundant natural lightOversized primary suite
- 47 days |
- 455 |
- 34 |
Zillow last checked:
Listing updated:
Listed by:
Taisha Mason,
Iron Valley Real Estate Prestige 757-432-4873
Source: REIN Inc.,MLS#: 10638056
Facts & features
Interior
Bedrooms & bathrooms
- Bedrooms: 4
- Bathrooms: 3
- Full bathrooms: 2
- 1/2 bathrooms: 1
Rooms
- Room types: 1st Floor Primary BR, Attic, Breakfast Area, Loft, PBR with Bath, Utility Room
Heating
- Forced Air, Natural Gas, Programmable Thermostat
Cooling
- Central Air
Appliances
- Included: Dishwasher, Disposal, Microwave, Gas Range, Refrigerator, Gas Water Heater
- Laundry: Dryer Hookup, Washer Hookup
Features
- Cathedral Ceiling(s), Entrance Foyer, Pantry
- Flooring: Carpet, Ceramic Tile, Vinyl, Wood
- Attic: Pull Down Stairs,Walk-In
- Number of fireplaces: 1
- Fireplace features: Fireplace Gas-natural
Interior area
- Total interior livable area: 2,020 sqft
Property
Parking
- Total spaces: 2
- Parking features: Garage Att 2 Car, Driveway
- Attached garage spaces: 2
- Has uncovered spaces: Yes
Features
- Stories: 2
- Patio & porch: Patio, Porch
- Pool features: None
- Fencing: None
- Waterfront features: Not Waterfront
Details
- Parcel number: 19Q81
Construction
Type & style
- Home type: SingleFamily
- Architectural style: Traditional
- Property subtype: Single Family Residence
Materials
- Brick, Fiber Cement
- Foundation: Slab
- Roof: Asphalt Shingle
Condition
- New construction: No
- Year built: 2021
Utilities & green energy
- Sewer: City/County
- Water: City/County
- Utilities for property: Cable Hookup
Community & HOA
Community
- Subdivision: Nansemond Reserve At Sleepy Hole
HOA
- Has HOA: Yes
- Amenities included: Playground
- HOA fee: $50 monthly
Location
- Region: Suffolk
Financial & listing details
- Price per square foot: $245/sqft
- Tax assessed value: $502,800
- Annual tax amount: $5,380
- Date on market: 6/5/2026
Estimated market value
$494,100
$469,000 - $519,000
$2,952/mo
Price history
Price history is unavailable.
Public tax history
| Year | Property taxes | Tax assessment |
|---|---|---|
| 2025 | $5,380 +2.5% | $502,800 +2.5% |
| 2024 | $5,246 +7% | $490,300 +9% |
| 2023 | $4,904 +156.4% | $449,900 +156.4% |
| 2022 | $1,913 +148.7% | $175,500 +153.2% |
| 2021 | $769 | $69,300 |
Find assessor info on the county website
Monthly payment
Est. payment
Payment breakdown
Explore the cost of this home by adjusting the details. Changes won't be saved.Climate risks
Neighborhood: Western Branch North
Nearby schools
GreatSchools rating
- 6/10Western Branch Primary SchoolGrades: PK-2Distance: 2 mi
- 7/10Western Branch Middle SchoolGrades: 6-8Distance: 2 mi
- 5/10Western Branch High SchoolGrades: 9-12Distance: 1.9 mi
Schools provided by the listing agent
- Elementary: Florence Bowser Elementary
- Middle: John Yeates Middle
- High: Nansemond River
Source: REIN Inc.. This data may not be complete. We recommend contacting the local school district to confirm school assignments for this home.
- $16,267-- bd-- ba-- sqftN W Kempton Rd, Oakland, MD 21550Off Market
- $12,300-- bd-- ba-- sqftColona Rd, Pocomoke, MD 21851Off Market
- $354,7004 bd2 ba1.9k sqft628 Mason Ave, Suffolk, VA 23435Off Market
- $68,85018 AcresBeulah Church Rd, Lowgap, NC 27024Off Market
- $2,700-- bd-- ba-- sqftOsborn St, Osborn, SC 29945Off Market
- $280,800-- bd-- ba-- sqftGrant St, Suffolk, VA 23435Off Market
- $550,000-- bd-- ba-- sqft3795 Bonney Rd, Suffolk, VA 23435Off Market
- $324,9953 bd3 ba1.3k sqft2021 Laycock Ln #TWH-101, Suffolk, VA 23435Sold
- $366,5403 bd3 ba1.6k sqft2019 Samuel Greene Way, Suffolk, VA 23435Sold
A local agent can set up tours, give advice and negotiate with sellers.
Similar homes
- $465,0004 bd3 ba2.1k sqft1008 Paragon Way #B, Suffolk, VA 23435For Sale
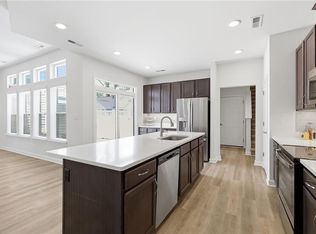 MLS ID #10641057, Natalie Carrier. REIN Inc.
 - $490,0004 bd3 ba2.3k sqft1008 Paragon Way #D, Suffolk, VA 23435For Sale
 MLS ID #10643211, Anna Paduhovich. REIN Inc.
 - $395,0003 bd3 ba1.5k sqft1002 Opal St #104, Suffolk, VA 23435For Sale
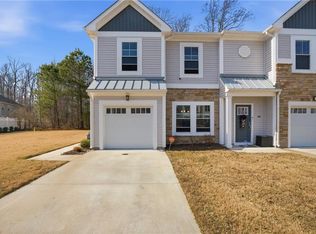 MLS ID #10637384, Michelle Barnes. REIN Inc.
 - $389,9004 bd3 ba1.8k sqft2003 Laycock Ln #102, Suffolk, VA 23435For Sale
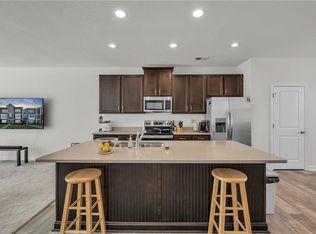 MLS ID #10644960, Thomas Milan. REIN Inc.
 - $415,0003 bd4 ba2.2k sqft1241 Worden Way, Suffolk, VA 23435For SaleMLS ID #10626503, Nancy Bui. REIN Inc.
- $600,0004 bd3 ba2.8k sqft2307 Tybee Loop, Chesapeake, VA 23321For SaleMLS ID #10636441, Jeremy Bowman. REIN Inc.
- $449,9004 bd3 ba2.8k sqft214 Retreat Dr, Suffolk, VA 23435For SaleMLS ID #10628340, Tia Blount. REIN Inc.
- $564,7405 bd4 ba2.1k sqft5125 Duxbury Rd, Suffolk, VA 23435New ConstructionREIN Inc.
- $490,0003 bd3 ba2.4k sqft113 Independence Ct, Suffolk, VA 23434For SaleMLS ID #10640536, Alyson Sisman. REIN Inc.
- $449,9004 bd3 ba2.8k sqft4646 Longleaf Pl, Chesapeake, VA 23321For SaleMLS ID #10614629, Dani Brinson. REIN Inc.
- $355,0002 bd3 ba1.4k sqft1000 Opal St #101, Suffolk, VA 23435For SaleMLS ID #10627630, Jeremy Caleb Johnson. REIN Inc.
- $434,9003 bd3 ba1.9k sqft5307 Sports Club Run Unit 200, Suffolk, VA 23435For SaleMLS ID #10633927, Paul Pavon. REIN Inc.
- $449,9004 bd3 ba2.8k sqft4605 Longleaf Pl, Chesapeake, VA 23321New ConstructionMLS ID #10644044, Monique McClellan. REIN Inc.
- $485,5005 bd3 ba2.7k sqft121 Meadows Landing Ln, Suffolk, VA 23434For SaleMLS ID #10644702, Alexis Lans. REIN Inc.
- $449,9004 bd3 ba2.8k sqft4603 Longleaf Pl, Chesapeake, VA 23321New ConstructionMLS ID #10638619, Monique McClellan. REIN Inc.
- $631,7405 bd3 ba2.5k sqft1024 Eastport Pl, Suffolk, VA 23435New ConstructionMLS ID #10642323, Victoria Clark. REIN Inc.
- $489,0004 bd3 ba2.4k sqft563 Spring Hill Pl, Smithfield, VA 23430For SaleMLS ID #10634243, Anna Boyer. REIN Inc.
- $618,9905 bd3 ba2.5k sqft5120 Duxbury Rd, Suffolk, VA 23435New ConstructionMLS ID #10636742, Victoria Clark. REIN Inc.
- $443,9004 bd3 ba2.8k sqft4620 Longleaf Pl, Chesapeake, VA 23321For SaleMLS ID #10638879, Rachael Turner. REIN Inc.
- $423,9994 bd4 ba2k sqft910 Marston St, Suffolk, VA 23435For SaleMLS ID #10641742, Kathy Worthen. REIN Inc.
