The Verona is a 5 bedroom, 3.5 bathroom plan. It features an open-concept floorplan, with a large great room, kitchen, laundry/mud room and powder room on the first floor. The chef-inspired kitchen offers a large peninsula and walk-in pantry, and flows into the expansive open-concept dining area and living room with plenty of room for entertaining. The second level includes a large owner's suite, with double vanities, water closet and an oversized walk-in closet. The second level offers three more spacious bedrooms and a full bathroom. On the third level, an additional bedroom suite and finished storage space complete the home. Incentives with use of preferred lender! Photos and renderings are from builder's library, actual finishes and features may vary.
Under contract
$562,740
1007 Eastport Pl, Suffolk, VA 23435
5beds
2,199sqft
:
Get pre-qualified$3,663/mo
Single Family Residence
Built in 2026
-- sqft lot
$-- Zestimate®
$256/sqft
$80/mo HOA
What's special
Finished storage spaceOpen-concept floorplanThree more spacious bedroomsWalk-in pantryLarge great roomLarge peninsulaChef-inspired kitchen
- 25 days |
- 31 |
- 1 |
Zillow last checked:
Listing updated:
Listed by:
Victoria Clark,
D R Horton Realty of Virginia 804-510-9139
Source: REIN Inc.,MLS#: 10642934
Facts & features
Interior
Bedrooms & bathrooms
- Bedrooms: 5
- Bathrooms: 4
- Full bathrooms: 3
- 1/2 bathrooms: 1
Rooms
- Room types: PBR with Bath
Heating
- Zoned
Cooling
- Central Air
Appliances
- Included: Dishwasher, Disposal, Dryer, Microwave, Gas Range, Washer, Gas Water Heater
Features
- Walk-In Closet(s)
- Flooring: Carpet, Ceramic Tile, Laminate/LVP
- Has fireplace: No
Interior area
- Total interior livable area: 2,199 sqft
Property
Parking
- Total spaces: 2
- Parking features: Garage Att 2 Car
- Attached garage spaces: 2
Features
- Stories: 3
- Patio & porch: Porch
- Pool features: None, Association
- Fencing: None
- Waterfront features: Not Waterfront
Details
- Special conditions: Owner Agent
Construction
Type & style
- Home type: SingleFamily
- Architectural style: Craftsman
- Property subtype: Single Family Residence
Materials
- Fiber Cement
- Foundation: Slab
- Roof: Asphalt Shingle
Condition
- New construction: Yes
- Year built: 2026
Details
- Warranty included: Yes
Utilities & green energy
- Sewer: City/County
- Water: City/County
Community & HOA
Community
- Subdivision: Smith Farm
HOA
- Has HOA: Yes
- Amenities included: Clubhouse, Playground, Pool
- HOA fee: $80 monthly
Location
- Region: Suffolk
Financial & listing details
- Price per square foot: $256/sqft
- Date on market: 7/6/2026
Estimated market value
Not available
Estimated sales range
Not available
$3,405/mo
Price history
Price history is unavailable.
Public tax history
Tax history is unavailable.
Monthly payment
Est. payment
Payment breakdown
Explore the cost of this home by adjusting the details. Changes won't be saved.Climate risks
Neighborhood: 23435
Nearby schools
GreatSchools rating
- NAFlorence Bowser Elementary SchoolGrades: PK-5Distance: 2.1 mi
- 8/10John Yeates Middle SchoolGrades: 6-8Distance: 3.1 mi
- 6/10Nansemond River High SchoolGrades: 9-12Distance: 4 mi
Schools provided by the listing agent
- Elementary: Florence Bowser Elementary
- Middle: John Yeates Middle
- High: Nansemond River
Source: REIN Inc.. This data may not be complete. We recommend contacting the local school district to confirm school assignments for this home.
- $584,6404 bd4 ba2.3k sqft1009 Eastport Pl, Suffolk, VA 23435New Construction

- $584,6404 bd4 ba2.3k sqft1000 Eastport Pl, Suffolk, VA 23435New Construction
- $661,7405 bd4 ba3.2k sqft1023 Eastport Pl, Suffolk, VA 23435New Construction
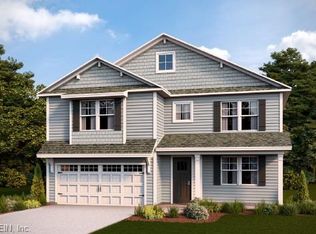
- $646,1405 bd4 ba3.2k sqft1016 Eastport Pl, Suffolk, VA 23435New Construction
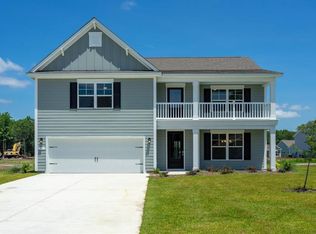
- $608,7405 bd3 ba2.5k sqft1013 Eastport Pl, Suffolk, VA 23435New Construction
- $597,1404 bd4 ba2.3k sqft1006 Eastport Pl, Suffolk, VA 23435New Construction
- $644,7405 bd4 ba3.2k sqft5108 Duxbury Rd, Suffolk, VA 23435New Construction
- $603,8904 bd3 ba2.6k sqft5106 Duxbury Rd, Suffolk, VA 23435New Construction
A local agent can set up tours, give advice and negotiate with sellers.
Similar homes
- $564,7405 bd4 ba2.1k sqft5125 Duxbury Rd, Suffolk, VA 23435New Construction
 REIN Inc.
 - $584,6404 bd4 ba2.3k sqft1000 Eastport Pl, Suffolk, VA 23435New ConstructionMLS ID #10640236, Victoria Clark. REIN Inc.
- $584,6404 bd4 ba2.3k sqft1009 Eastport Pl, Suffolk, VA 23435New ConstructionREIN Inc.
- $597,1404 bd4 ba2.3k sqft1006 Eastport Pl, Suffolk, VA 23435New Construction
 MLS ID #10638411, Victoria Clark. REIN Inc.
 - $608,7405 bd3 ba2.5k sqft1013 Eastport Pl, Suffolk, VA 23435New ConstructionMLS ID #10638651, Victoria Clark. REIN Inc.
- $618,8905 bd3 ba2.5k sqft5120 Duxbury Rd, Suffolk, VA 23435New ConstructionMLS ID #10636742, Victoria Clark. REIN Inc.
- $624,7405 bd3 ba2.5k sqft1026 Eastport Pl, Suffolk, VA 23435New ConstructionMLS ID #10640605, Victoria Clark. REIN Inc.
- $603,8904 bd3 ba2.6k sqft5106 Duxbury Rd, Suffolk, VA 23435New ConstructionMLS ID #10634691, Victoria Clark. REIN Inc.
- $578,6454 bd3 ba2.4k sqft5112 Annapolis Dr, Chesapeake, VA 23321New ConstructionMLS ID #10645480, Christian Ramirez. REIN Inc.
- $519,9004 bd3 ba2.6k sqftMm Persimmon, Suffolk, VA 23435New ConstructionMLS ID #10645745, Jacque Wilson. REIN Inc.
- $550,9004 bd3 ba2.4k sqft2206 Wilmington Ave, Chesapeake, VA 23321New ConstructionMLS ID #10641029, Steve Freeman. REIN Inc.
- $475,0004 bd3 ba2.3k sqft1008 Paragon Way #D, Suffolk, VA 23435For SaleMLS ID #10643211, Anna Paduhovich. REIN Inc.
- $550,9004 bd3 ba2.4k sqftSycamore Ln, Chesapeake, VA 23322New ConstructionMLS ID #10632280, Christian Ramirez. REIN Inc.
- $569,9904 bd3 ba2.3k sqft4406 Abercorn Dr, Suffolk, VA 23435New ConstructionREIN Inc.
- $550,9004 bd3 ba2.4k sqft2211 Hampton Roads Pkwy, Chesapeake, VA 23321New ConstructionMLS ID #10632324, Steve Freeman. REIN Inc.
- $494,9004 bd3 ba2k sqft106 Sea Hero Ct, Suffolk, VA 23435For SaleMLS ID #10638056, Taisha Mason. REIN Inc.
- $598,5004 bd3 ba2.3k sqft2774 Nansemond Pkwy, Suffolk, VA 23434New ConstructionMLS ID #10637990, Ryan Harrell. REIN Inc.
- $679,9005 bd5 ba3k sqft160 Long Cove Dr, Suffolk, VA 23435New ConstructionREIN Inc.
- $474,9004 bd3 ba2.3k sqft1026 Paragon Way #C, Suffolk, VA 23435For SaleMLS ID #10645846, Alison Zachary. REIN Inc.
- $550,9004 bd3 ba2.4k sqft2205 Hampton Rd, Chesapeake, VA 23321New ConstructionMLS ID #10641022, Christian Ramirez. REIN Inc.
