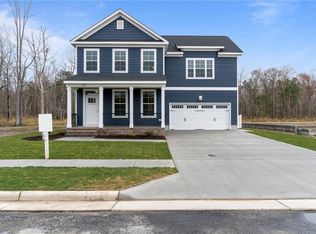
Home is 100% complete. 30 Day close is available. This traditional floor plan that offers 4 Bedrooms, 2.5 Baths, and 2400+ sq ft. Enjoy the grand design of the Primary Suite with a spacious Walk-In Closet from the Primary Bath. The dining room, kitchen & family room on the first floor allow for many entertaining evenings at home. The open floor plan provides ample space with room to stretch out. 2nd floor is spacious with 4 bedrooms & a utility room. The Estates at Jolliff Landing will be a charming neighborhood boasting single-family homes with covered porches, lush gathering spaces, an assortment of yard games, a playground, water features, a sports field, bike paths, a community center, a swimming pool, and tree-lined sidewalks. The builder is offering 4% CCA (see listing agent for details) when using one of our preferred lenders. Model home open daily 12-5pm at 5023 Annapolis Drive.
New construction
$578,645
5112 Annapolis Dr, Chesapeake, VA 23321
4beds
2,420sqft
:
Get pre-qualified$3,726/mo
Single Family Residence
Built in 2026
-- sqft lot
$577,700 Zestimate®
$239/sqft
$80/mo HOA
What's special
Swimming poolWater featuresCovered porchesTree-lined sidewalksSports fieldBike pathsLush gathering spaces
- 1 day |
- 48 |
- 1 |
Zillow last checked:
Listing updated:
Listed by:
Christian Ramirez,
RHOAD & CO. 757-750-3555,
Steve Freeman,
RHOAD & CO.
Source: REIN Inc.,MLS#: 10645480
Facts & features
Interior
Bedrooms & bathrooms
- Bedrooms: 4
- Bathrooms: 3
- Full bathrooms: 2
- 1/2 bathrooms: 1
Rooms
- Room types: Attic, Breakfast Area, Fin. Rm Over Gar, Utility Room
Utility room
- Level: Second
Heating
- Forced Air, Zoned
Cooling
- Central Air, Zoned
Appliances
- Included: Dishwasher, Disposal, Microwave, Electric Range, Gas Water Heater
- Laundry: Dryer Hookup, Washer Hookup
Features
- Primary Sink-Double, Walk-In Closet(s), Ceiling Fan(s), Entrance Foyer, Pantry
- Flooring: Carpet, Ceramic Tile, Laminate/LVP
- Attic: Pull Down Stairs
- Number of fireplaces: 1
Interior area
- Total interior livable area: 2,420 sqft
Property
Parking
- Total spaces: 2
- Parking features: Garage Att 2 Car, Multi Car, Driveway, On Street
- Attached garage spaces: 2
- Has uncovered spaces: Yes
Accessibility
- Accessibility features: Level Flooring
Features
- Levels: Two
- Stories: 2
- Patio & porch: Patio, Porch
- Pool features: None, Association
- Fencing: None
- Waterfront features: Not Waterfront
Details
- Zoning: RES
Construction
Type & style
- Home type: SingleFamily
- Architectural style: Traditional,Transitional
- Property subtype: Single Family Residence
Materials
- Fiber Cement
- Foundation: Slab
- Roof: Asphalt Shingle
Condition
- New construction: Yes
- Year built: 2026
Details
- Warranty included: Yes
Utilities & green energy
- Sewer: City/County
- Water: City/County
- Utilities for property: Cable Hookup
Community & HOA
Community
- Security: Security System
- Subdivision: Jolliff Landing At Western Branch
HOA
- Has HOA: Yes
- Amenities included: Clubhouse, Fitness Center, Playground, Pool
- HOA fee: $80 monthly
Location
- Region: Chesapeake
Financial & listing details
- Price per square foot: $239/sqft
- Annual tax amount: $5,844
- Date on market: 7/22/2026
Estimated market value
$577,700
$549,000 - $607,000
$3,429/mo
Price history
Price history is unavailable.
Public tax history
Tax history is unavailable.
Monthly payment
Est. payment
Payment breakdown
Explore the cost of this home by adjusting the details. Changes won't be saved.Climate risks
Neighborhood: Western Branch North
Nearby schools
GreatSchools rating
- 6/10Western Branch Primary SchoolGrades: PK-2Distance: 3.3 mi
- 7/10Western Branch Middle SchoolGrades: 6-8Distance: 3.5 mi
- 5/10Western Branch High SchoolGrades: 9-12Distance: 3.2 mi
Schools provided by the listing agent
- Elementary: Western Branch Primary
- Middle: Western Branch Middle
- High: Western Branch
Source: REIN Inc.. This data may not be complete. We recommend contacting the local school district to confirm school assignments for this home.
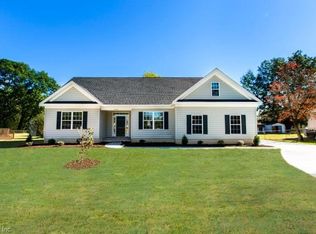
- $539,9004 bd2 ba2.1k sqft5108 Annapolis Dr, Chesapeake, VA 23321New Construction
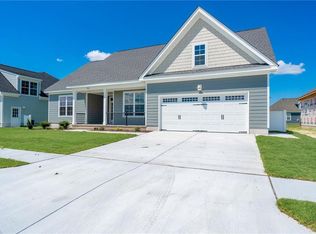
- $599,9006 bd3 ba2.8k sqft5104 Annapolis Dr, Chesapeake, VA 23321New Construction
- $374,9003 bd3 ba1.6k sqft5237 Lombard St, Chesapeake, VA 23321Off Market

- $391,2003 bd3 ba1.8k sqft5235 Lombard St, Chesapeake, VA 23321Off Market
- $365,0003 bd3 ba1.6k sqft5239 Lombard St, Chesapeake, VA 23321Sold
- $410,1003 bd2 ba1.8k sqft5231 Lombard St, Chesapeake, VA 23321Off Market
- $363,3003 bd3 ba1.6k sqft5241 Lombard St, Chesapeake, VA 23321Off Market
- $364,7003 bd3 ba1.6k sqft5229 Lombard St, Chesapeake, VA 23321Off Market
A local agent can set up tours, give advice and negotiate with sellers.
Similar homes
- $551,9004 bd2 ba2.1k sqft2207 Hampton Roads Pkwy, Chesapeake, VA 23321New Construction
 MLS ID #10645495, Christian Ramirez. REIN Inc.
 - $600,0004 bd3 ba2.8k sqft2307 Tybee Loop, Chesapeake, VA 23321For Sale
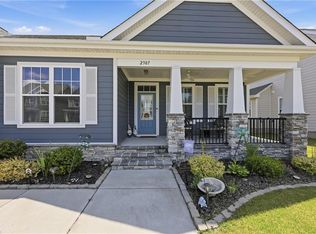 MLS ID #10636441, Jeremy Bowman. REIN Inc.
 - $550,9004 bd3 ba2.4k sqft2206 Wilmington Ave, Chesapeake, VA 23321New Construction
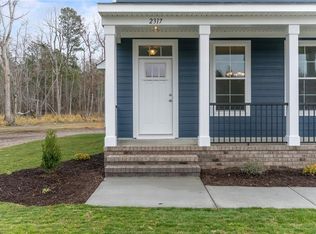 MLS ID #10641029, Steve Freeman. REIN Inc.
 - $550,9004 bd3 ba2.4k sqft2211 Hampton Roads Pkwy, Chesapeake, VA 23321New Construction
 MLS ID #10632324, Steve Freeman. REIN Inc.
 - $539,9004 bd2 ba2.1k sqft2204 Wilmington Ave, Chesapeake, VA 23321New ConstructionMLS ID #10641024, Christian Ramirez. REIN Inc.
- $545,9004 bd3 ba2.1k sqft5025 Duxbury Rd, Chesapeake, VA 23321New ConstructionREIN Inc.
- $609,9006 bd3 ba2.8k sqft2223 Hampton Roads Pkwy, Chesapeake, VA 23321New ConstructionMLS ID #10641027, Steve Freeman. REIN Inc.
- $609,9006 bd3 ba2.8k sqft2209 Hampton Roads Pkwy, Chesapeake, VA 23321New ConstructionMLS ID #10632620, Steve Freeman. REIN Inc.
- $609,9006 bd3 ba2.8k sqftMm Myrtle #Ii, Chesapeake, VA 23321New ConstructionMLS ID #10609830, Christian Ramirez. REIN Inc.
- $550,9004 bd3 ba2.4k sqftSycamore Ln, Chesapeake, VA 23322New ConstructionMLS ID #10632280, Christian Ramirez. REIN Inc.
- $550,9004 bd3 ba2.4k sqft2205 Hampton Rd, Chesapeake, VA 23321New ConstructionMLS ID #10641022, Christian Ramirez. REIN Inc.
- $584,6404 bd4 ba2.3k sqft1000 Eastport Pl, Suffolk, VA 23435New ConstructionMLS ID #10640236, Victoria Clark. REIN Inc.
- $584,6404 bd4 ba2.3k sqft1009 Eastport Pl, Suffolk, VA 23435New ConstructionREIN Inc.
- $519,9004 bd3 ba2.6k sqftMm Persimmon, Suffolk, VA 23435New ConstructionMLS ID #10645745, Jacque Wilson. REIN Inc.
- $597,2404 bd4 ba2.3k sqft1006 Eastport Pl, Suffolk, VA 23435New ConstructionMLS ID #10638411, Victoria Clark. REIN Inc.
- $539,9004 bd2 ba2.1k sqftMyrtle Ave, Chesapeake, VA 23325New ConstructionMLS ID #10609828, Steve Freeman. REIN Inc.
- $608,7405 bd3 ba2.5k sqft1013 Eastport Pl, Suffolk, VA 23435New ConstructionREIN Inc.
- $609,9004 bd4 ba2.8k sqft1933 Reefwood Rd, Chesapeake, VA 23323For SaleMLS ID #10644569, Steve Marable. REIN Inc.
- $564,7405 bd4 ba2.1k sqft5125 Duxbury Rd, Suffolk, VA 23435New ConstructionREIN Inc.
- $631,7405 bd3 ba2.5k sqft1024 Eastport Pl, Suffolk, VA 23435New ConstructionMLS ID #10642323, Victoria Clark. REIN Inc.
