The beautiful 4 bdrm Buxton model.
Under contract
Price cut: $10K (8/26)
$529,900
5025 Duxbury Rd, Chesapeake, VA 23321
4beds
2,194sqft
Single Family Residence
Built in 2026
-- sqft lot
$529,300 Zestimate®
$242/sqft
$80/mo HOA
What's special
Resort-style poolNatural preservation areasCommunity trailsUpgraded appliance packageTree-lined neighborhoodUpgraded granite countertopGas range
- 95 days
- 132
- 5
Zillow last checked:
Listing updated:
Listed by:
Kathy Nelms,
Corinth Realty LLC 757-702-1172
Source: REIN Inc.,MLS#: 10648991
Facts & features
Interior
Bedrooms & bathrooms
- Bedrooms: 4
- Bathrooms: 3
- Full bathrooms: 2
- 1/2 bathrooms: 1
Rooms
- Room types: 1st Floor Primary BR, PBR with Bath, Office/Study, Utility Room
Primary bedroom
- Level: First
Bedroom
- Level: Second
Full bathroom
- Level: Second
Dining room
- Level: First
Great room
- Level: First
Kitchen
- Level: First
Utility room
- Level: Second
Heating
- Forced Air, Programmable Thermostat, Zoned
Cooling
- Central Air, Zoned
Appliances
- Included: Dishwasher, Disposal, Microwave, Gas Range, Tankless Water Heater, Gas Water Heater
- Laundry: Dryer Hookup, Washer Hookup
Features
- Primary Sink-Double, Walk-In Closet(s), Entrance Foyer, Pantry
- Flooring: Carpet, Laminate/LVP
- Attic: Walk-In
- Has fireplace: No
- Common walls with other units/homes: No Common Walls
Interior area
- Total interior livable area: 2,194 sqft
Property
Parking
- Total spaces: 2
- Parking features: Garage Att 2 Car, Driveway, On Street
- Attached garage spaces: 2
- Has uncovered spaces: Yes
Features
- Levels: Two
- Stories: 2
- Patio & porch: Patio, Porch
- Pool features: None, Association
- Fencing: None
- Waterfront features: Not Waterfront
Details
- Parcel number: 0151018001840
- Special conditions: Owner Agent
Construction
Type & style
- Home type: SingleFamily
- Architectural style: Transitional
- Property subtype: Single Family Residence
Materials
- Brick, Fiber Cement
- Foundation: Slab
- Roof: Asphalt Shingle
Condition
- New construction: Yes
- Year built: 2026
Utilities & green energy
- Sewer: City/County
- Water: City/County
- Utilities for property: Cable Hookup
Community & HOA
Community
- Subdivision: Jolliff Landing At Western Branch
HOA
- Has HOA: Yes
- Amenities included: Clubhouse, Fitness Center, Landscaping, Playground, Pool
- HOA fee: $80 monthly
Location
- Region: Chesapeake
Financial & listing details
- Price per square foot: $242/sqft
- Tax assessed value: $155,000
- Annual tax amount: $5,400
- Date on market: 8/13/2026
Estimated market value
$529,300
$503,000 - $556,000
$3,454/mo
Price history
Price history is unavailable.
Public tax history
| Year | Property taxes | Tax assessment |
|---|---|---|
| 2025 | $1,566 +3.3% | $155,000 +3.3% |
| 2024 | $1,515 +7.1% | $150,000 +7.1% |
| 2023 | $1,414 +3.6% | $140,000 +7.7% |
| 2022 | $1,365 | $130,000 |
| 2021 | $1,365 | $130,000 +8.3% |
| 2020 | -- | $120,000 |
Find assessor info on the county website
Monthly payment
Est. payment
Payment breakdown
Explore the cost of this home by adjusting the details. Changes won't be saved.Climate risks
Neighborhood: Western Branch North
Nearby schools
Schools provided by the listing agent
- Elementary: Western Branch Primary
- Middle: Western Branch Middle
- High: Western Branch
Source: REIN Inc.. This data may not be complete. We recommend contacting the local school district to confirm school assignments for this home.


Similar homes
- $579,0004 bd2 ba2.3k sqft5037 Annapolis Dr, Chesapeake, VA 23321For Sale
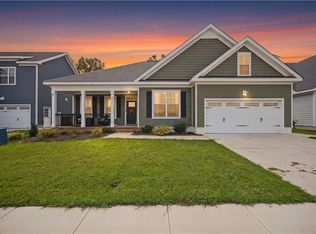 MLS ID #10660299, Bethany White. REIN Inc.
- $589,0005 bd4 ba2.6k sqft2227 Sanibel Ln, Chesapeake, VA 23321For Sale
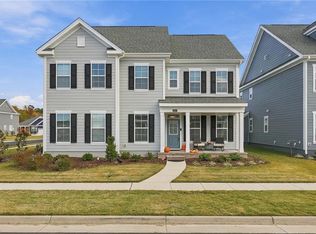 MLS ID #10660049, Melissa Gates. REIN Inc.
- $585,0004 bd3 ba2.5k sqft3303 Arboretum Trl, Chesapeake, VA 23321For Sale
 MLS ID #10653614, Gary Layne. REIN Inc.
- $596,9004 bd4 ba2.4k sqft2211 Nantucket Ave, Chesapeake, VA 23321New Construction
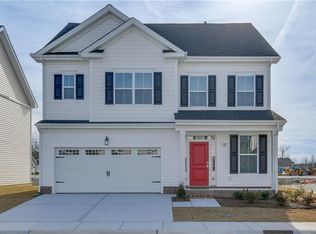 REIN Inc.
