Welcome to the "Indigo" at River Highlands—where space, flexibility & modern design come together in one of Suffolk’s most sought-after communities. Starting from $539,900, this home offers 4 bedrooms, 2.5 baths, a 2-car garage & 2,460 square feet of living space giving you room to grow. The open-concept layout creates a seamless flow between the kitchen, dining & family room to make entertaining & everyday life effortless. Option for glass French Doors on the first floor flex room to make it an office offers flexibility to fit your lifestyle. Upstairs, spacious bedrooms provide comfort for family or guests, while designer finishes & GE stainless steel appliances add both style & function throughout. Primary Suite features huge WIC and en-suite bath with tiled shower & double bowl vanity. Upper Flex Room makes for additional living space and the spacious laundry room is conveniently located on the second floor. Located near the scenic Nansemond River, River Highlands offers a peaceful setting with green spaces & a playground—plus convenient access to shopping, dining & major commuter routes. Space, value & location-Schedule your tour today and ask about our current incentives with the use of our preferred lender and title company! Base price does not include lot premiums. Lot premiums vary by homesite.
New construction
$539,900
Mm Indigo At River Highlands, Suffolk, VA 23434
4beds
2,460sqft
Single Family Residence
Built in 2026
-- sqft lot
$539,900 Zestimate®
$219/sqft
$55/mo HOA
What's special
Designer finishesOpen-concept layoutSpacious bedroomsGe stainless steel appliances
- 1 day
- 95
- 10
Likely to sell faster than
Zillow last checked:
Listing updated:
Listed by:
Danielle Wallace,
SM Brokerage LLC 703-964-5173
Source: REIN Inc.,MLS#: 10661670
Facts & features
Interior
Bedrooms & bathrooms
- Bedrooms: 4
- Bathrooms: 3
- Full bathrooms: 2
- 1/2 bathrooms: 1
Rooms
- Room types: Attic, Loft, PBR with Bath, Utility Room
Heating
- Forced Air, Natural Gas, Programmable Thermostat, Zoned
Cooling
- Central Air, Zoned
Appliances
- Included: Dishwasher, Disposal, ENERGY STAR Qualified Appliances, Microwave, Gas Range, Gas Water Heater
- Laundry: Dryer Hookup, Washer Hookup
Features
- Primary Sink-Double, Walk-In Closet(s), Entrance Foyer, Pantry
- Flooring: Carpet, Laminate/LVP, Vinyl
- Attic: Scuttle
- Has fireplace: No
- Common walls with other units/homes: No Common Walls
Interior area
- Total interior livable area: 2,460 sqft
Property
Parking
- Total spaces: 2
- Parking features: Garage Att 2 Car, 2 Space, Garage Door Opener
- Attached garage spaces: 2
Features
- Stories: 2
- Pool features: None
- Fencing: None
- On waterfront: Yes
- Waterfront features: Marsh, Pond, River Front
Construction
Type & style
- Home type: SingleFamily
- Architectural style: Transitional
- Property subtype: Single Family Residence
Materials
- Vinyl Siding
- Foundation: Slab
- Roof: Composition
Condition
- New construction: Yes
- Year built: 2026
Details
- Warranty included: Yes
Utilities & green energy
- Sewer: City/County
- Water: City/County
- Utilities for property: Cable Hookup
Community & HOA
Community
- Subdivision: River Highlands
HOA
- Has HOA: Yes
- Amenities included: Playground
- HOA fee: $55 monthly
Location
- Region: Suffolk
Financial & listing details
- Price per square foot: $219/sqft
- Annual tax amount: $5,242
- Date on market: 11/12/2026
Estimated market value
$539,900
$513,000 - $567,000
$3,231/mo
Price history
Price history is unavailable.
Public tax history
Tax history is unavailable.
Monthly payment
Est. payment
Payment breakdown
Explore the cost of this home by adjusting the details. Changes won't be saved.Climate risks
Neighborhood: 23434
Nearby schools
Schools provided by the listing agent
- Elementary: Hillpoint Elementary
- Middle: King`s Fork Middle
- High: Kings Fork
Source: REIN Inc.. This data may not be complete. We recommend contacting the local school district to confirm school assignments for this home.
Similar homes
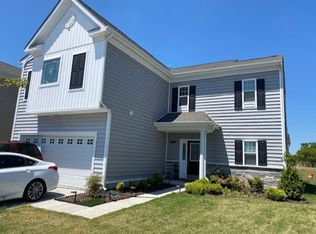
- $542,5284 bd3 ba2.3k sqft104 Getty Rd, Suffolk, VA 23434New Construction
 MLS ID #10661438, Jay Osborough. REIN Inc.
- $563,9115 bd3 ba2.6k sqft10 Mulligan Ln, Suffolk, VA 23434New Construction
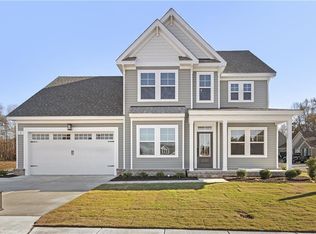 MLS ID #10661812, Carla Walker. REIN Inc.
- $549,9204 bd3 ba2.7k sqft168 Getty Rd, Suffolk, VA 23434New Construction
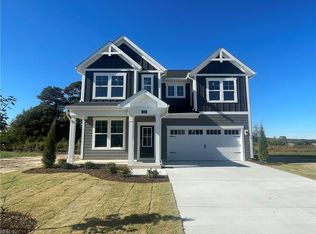 REIN Inc.
- $484,9003 bd2 ba1.8k sqftMm Madison 1, Suffolk, VA 23434New Construction
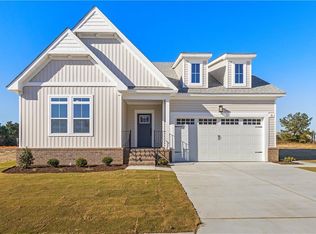 MLS ID #10661808, Carla Walker. REIN Inc.
