To be built Tremont/D
Under contract
$517,810
105 Dodge Ct, Suffolk, VA 23434
4beds
2,447sqft
Single Family Residence
Built in 2026
-- sqft lot
$-- Zestimate®
$212/sqft
$55/mo HOA
What's special
- 11 days
- 90
- 0
Zillow last checked:
Listing updated:
Listed by:
Danielle Wallace,
SM Brokerage LLC 703-964-5173
Source: REIN Inc.,MLS#: 10650525
Facts & features
Interior
Bedrooms & bathrooms
- Bedrooms: 4
- Bathrooms: 3
- Full bathrooms: 2
- 1/2 bathrooms: 1
Rooms
- Room types: Attic, PBR with Bath, Office/Study, Sun Room, Utility Room
Heating
- Forced Air, Natural Gas, Programmable Thermostat, Zoned
Cooling
- Central Air, Zoned
Appliances
- Included: Dishwasher, Disposal, Dryer, ENERGY STAR Qualified Appliances, Microwave, Gas Range, Refrigerator, Washer, Gas Water Heater
Features
- Primary Sink-Double, Walk-In Closet(s), Entrance Foyer, Pantry
- Flooring: Carpet, Ceramic Tile, Laminate/LVP
- Has fireplace: No
- Common walls with other units/homes: No Common Walls
Interior area
- Total interior livable area: 2,447 sqft
Property
Parking
- Total spaces: 2
- Parking features: Garage Att 2 Car, 2 Space
- Attached garage spaces: 2
Features
- Stories: 2
- Patio & porch: Patio
- Pool features: None
- Fencing: None
- On waterfront: Yes
- Waterfront features: Pond
Lot
- Features: Cul-De-Sac
Details
- Parcel number: 26FRH206
Construction
Type & style
- Home type: SingleFamily
- Architectural style: Traditional
- Property subtype: Single Family Residence
Materials
- Brick, Vinyl Siding
- Foundation: Slab
- Roof: Composition
Condition
- New construction: Yes
- Year built: 2026
Details
- Warranty included: Yes
Utilities & green energy
- Sewer: City/County
- Water: City/County
- Utilities for property: Cable Hookup
Green energy
- Energy efficient items: Advanced Framing, Engineered Wood Products
Community & HOA
Community
- Subdivision: River Highlands
HOA
- Has HOA: Yes
- Amenities included: Playground
- HOA fee: $55 monthly
Location
- Region: Suffolk
Financial & listing details
- Price per square foot: $212/sqft
- Tax assessed value: $90,000
- Annual tax amount: $5,541
- Date on market: 8/23/2026
Estimated market value
Not available
Estimated sales range
Not available
$3,104/mo
Price history
Price history is unavailable.
Public tax history
| Year | Property taxes | Tax assessment |
|---|---|---|
| 2025 | $963 | $90,000 |
| 2024 | $963 | $90,000 |
Find assessor info on the county website
Monthly payment
Est. payment
Payment breakdown
Explore the cost of this home by adjusting the details. Changes won't be saved.Climate risks
Neighborhood: 23434
Nearby schools
Schools provided by the listing agent
- Elementary: Hillpoint Elementary
- Middle: King`s Fork Middle
- High: Kings Fork
Source: REIN Inc.. This data may not be complete. We recommend contacting the local school district to confirm school assignments for this home.



Similar homes
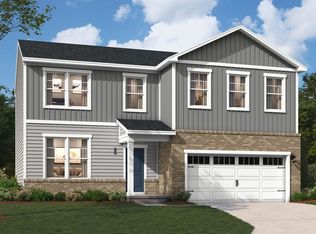
- $--4 bd3 ba2k sqft104 Blessing Cir, Suffolk, VA 23434Auction
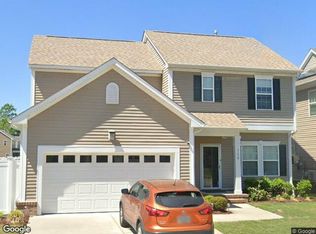 Xome
Xome - $586,2454 bd3 ba2.5k sqft118 Getty Rd, Suffolk, VA 23434New Construction
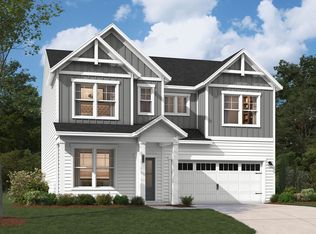 Stanley Martin Homes
 - from $539,9905 bd3 ba2.6k sqftAtherton Plan, River Estates at Hillpoint Farms, Suffolk, VA 23434New Construction
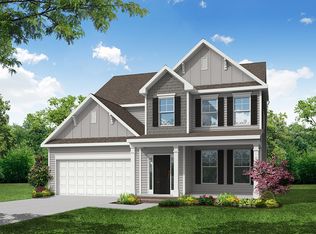 Eastwood Homes
 - $599,9654 bd3 ba2.6k sqft172 Getty Rd, Suffolk, VA 23434New Construction
 Stanley Martin Homes
