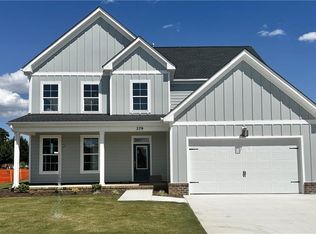
Now selling Phase 5. Enter through a welcoming foyer with direct access to a first-floor bedroom or office, ideal for working from home. The open-concept main level features a spacious kitchen with a large island, stainless steel appliances, and a walk-in pantry, flowing seamlessly into the dining and family rooms. Upstairs, the primary suite offers a tray ceiling and a generous walk-in closet. Two additional bedrooms provide ample space and share a well-appointed full bath. A 4th bedroom can easily be converted to a large loft offering flexible living space on the 2nd floor. This home blends comfort, style, and functionality throughout. Community playground and dog park. Closing cost assistance is available with use of lender partner. Visit today to learn more about Phase 5 incentives.
New construction
Price increase: $4K (8/7)
$489,900
Mm Planters Station Poindexter, Suffolk, VA 23434
4beds
2,342sqft
Single Family Residence
Built in 2026
-- sqft lot
$-- Zestimate®
$209/sqft
$62/mo HOA
What's special
- 283 days
- 94
- 22
Zillow last checked:
Listing updated:
Listed by:
Bea Cobell,
BHHS RW Towne Realty 757-935-9010,
Jasmine Rae Cotto
Source: REIN Inc.,MLS#: 10615029
Facts & features
Interior
Bedrooms & bathrooms
- Bedrooms: 4
- Bathrooms: 3
- Full bathrooms: 2
- 1/2 bathrooms: 1
Rooms
- Room types: Loft, Office/Study, Sun Room, Utility Room
Primary bedroom
- Level: Second
Bedroom
- Level: Second
Full bathroom
- Level: Second
Dining room
- Level: First
Family room
- Level: First
Kitchen
- Level: First
Utility room
- Level: Second
Heating
- Forced Air, Natural Gas, Zoned
Cooling
- Central Air, Zoned
Appliances
- Included: Dishwasher, Disposal, Microwave, Gas Range, Tankless Water Heater, Gas Water Heater
- Laundry: Dryer Hookup, Washer Hookup
Features
- Primary Sink-Double, Walk-In Closet(s), Pantry
- Flooring: Carpet, Laminate/LVP, Vinyl
- Attic: Pull Down Stairs
- Has fireplace: No
- Fireplace features: Electric
Interior area
- Total interior livable area: 2,342 sqft
Property
Parking
- Total spaces: 2
- Parking features: Garage Att 2 Car
- Attached garage spaces: 2
Accessibility
- Accessibility features: Levered Door
Features
- Stories: 2
- Patio & porch: Porch
- Pool features: None
- Fencing: None
- Waterfront features: Not Waterfront
Details
- Zoning: RES
Construction
Type & style
- Home type: SingleFamily
- Architectural style: Traditional,Transitional
- Property subtype: Single Family Residence
Materials
- Brick, Fiber Cement
- Foundation: Slab
- Roof: Asphalt Shingle
Condition
- New construction: Yes
- Year built: 2026
Details
- Warranty included: Yes
Utilities & green energy
- Sewer: City/County
- Water: City/County
- Utilities for property: Cable Hookup
Green energy
- Energy efficient items: Construction
Community & HOA
Community
- Subdivision: Planters Station
HOA
- Has HOA: Yes
- Amenities included: Other, Playground
- HOA fee: $62 monthly
Location
- Region: Suffolk
Financial & listing details
- Price per square foot: $209/sqft
- Annual tax amount: $5,081
- Date on market: 1/7/2026
Estimated market value
Not available
Estimated sales range
Not available
$2,895/mo
Price history
Price history is unavailable.
Public tax history
Tax history is unavailable.
Monthly payment
Est. payment
Payment breakdown
Explore the cost of this home by adjusting the details. Changes won't be saved.Climate risks
Neighborhood: 23434
Nearby schools
Schools provided by the listing agent
- Elementary: Oakland Elementary
- Middle: King`s Fork Middle
- High: Kings Fork
Source: REIN Inc.. This data may not be complete. We recommend contacting the local school district to confirm school assignments for this home.
Similar homes
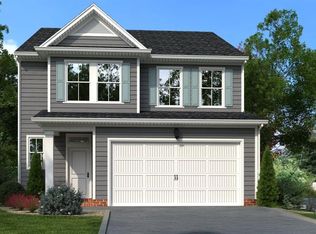
- $508,9004 bd3 ba2.5k sqftMm Planters Station Essex 2 Phase #5, Suffolk, VA 23434New Construction
 MLS ID #10611997, Bea Cobell. REIN Inc.
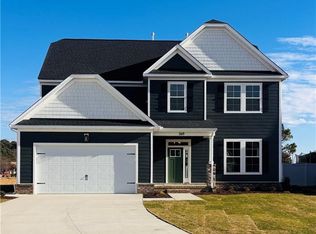
 - $455,0005 bd3 ba2.3k sqft117 Blessing Cir, Suffolk, VA 23434For Sale
 MLS ID #10644285, Gary Layne. REIN Inc.
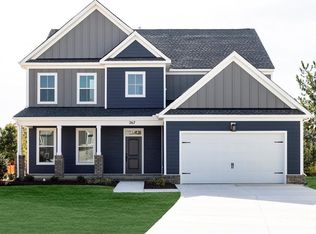
 - $535,9004 bd4 ba2.6k sqftMm Planters Sta, Suffolk, VA 23434New Construction
 MLS ID #10621328, Bea Cobell. REIN Inc.
 - $471,2153 bd3 ba1.9k sqft334 Station Dr, Suffolk, VA 23434New Construction
 MLS ID #10645537, Bea Cobell. REIN Inc.
