New construction awaits you in North Suffolk. The Ann Marie model, offers an open concept kitchen and family room layout on the first floor. This 4 bedroom home sits on a wooded 2.43 acre lot with easy access to downtown Suffolk, N Suffolk and Rt 58. Luxury vinyl plank flooring, granite countertops, stainless steel appliances and a side loading garage are just a few of the amenities that come standard with this home. Expected completion date of August 2026. Contact Listing Agent for more info.
New construction
$598,500
2772 Nansemond Pkwy, Suffolk, VA 23434
4beds
2,378sqft
:
Get pre-qualified$3,811/mo
Single Family Residence
Built in 2026
2.43 Acres Lot
$598,200 Zestimate®
$252/sqft
$-- HOA
What's special
Granite countertopsLuxury vinyl plank flooringSide loading garageStainless steel appliances
- 58 days |
- 151 |
- 7 |
Zillow last checked:
Listing updated:
Listed by:
Ryan Harrell,
The Real Estate Group 757-961-9090
Source: REIN Inc.,MLS#: 10637915
Facts & features
Interior
Bedrooms & bathrooms
- Bedrooms: 4
- Bathrooms: 3
- Full bathrooms: 2
- 1/2 bathrooms: 1
Rooms
- Room types: Attic, Breakfast Area, PBR with Bath
Heating
- Electric, Heat Pump, Zoned
Cooling
- Central Air, Heat Pump, Zoned
Appliances
- Included: Dishwasher, Microwave, Electric Range, Electric Water Heater
- Laundry: Dryer Hookup, Washer Hookup
Features
- Primary Sink-Double, Walk-In Closet(s), Ceiling Fan(s), Pantry
- Flooring: Carpet, Laminate/LVP
- Attic: Permanent Stairs,Walk-In
- Number of fireplaces: 1
- Fireplace features: Fireplace Gas-natural
- Common walls with other units/homes: No Common Walls
Interior area
- Total interior livable area: 2,378 sqft
Property
Parking
- Total spaces: 2
- Parking features: Garage Att 2 Car, Driveway, Garage Door Opener
- Attached garage spaces: 2
- Has uncovered spaces: Yes
Features
- Stories: 2
- Patio & porch: Porch
- Pool features: None
- Fencing: None
- Has view: Yes
- View description: Trees/Woods
- Waterfront features: Not Waterfront
Lot
- Size: 2.43 Acres
- Features: Wooded
Details
- Parcel number: 1988E
Construction
Type & style
- Home type: SingleFamily
- Architectural style: Traditional
- Property subtype: Single Family Residence
Materials
- Brick, Vinyl Siding
- Foundation: Slab
- Roof: Asphalt Shingle
Condition
- New construction: Yes
- Year built: 2026
Details
- Warranty included: Yes
Utilities & green energy
- Sewer: Septic Tank
- Water: City/County
- Utilities for property: Cable Hookup
Community & HOA
Community
- Subdivision: All Others Area 61
HOA
- Has HOA: No
Location
- Region: Suffolk
Financial & listing details
- Price per square foot: $252/sqft
- Tax assessed value: $91,000
- Annual tax amount: $5,900
- Date on market: 6/10/2026
Estimated market value
$598,200
$568,000 - $628,000
$3,466/mo
Price history
Price history is unavailable.
Public tax history
| Year | Property taxes | Tax assessment |
|---|---|---|
| 2025 | $974 +10% | $91,000 +10% |
| 2024 | $885 -1.8% | $82,700 |
| 2023 | $901 | $82,700 |
| 2022 | $901 -1.8% | $82,700 |
| 2021 | $918 | $82,700 |
| 2020 | $918 | $82,700 |
| 2019 | $918 | $82,700 |
| 2018 | $918 +55.7% | $82,700 |
| 2017 | $589 | $82,700 |
| 2016 | $589 | $82,700 -1.8% |
| 2015 | $589 | $84,200 |
| 2014 | $589 | $84,200 |
| 2013 | -- | $84,200 -9.9% |
| 2012 | -- | $93,400 -9.9% |
| 2011 | -- | $103,700 -0.1% |
| 2010 | -- | $103,800 -0.1% |
| 2009 | $945 | $103,900 |
| 2008 | $945 -3.1% | $103,900 +0.1% |
| 2007 | $976 +27.8% | $103,800 +44.2% |
| 2005 | $763 | $72,000 +24.8% |
| 2004 | -- | $57,700 +38.4% |
| 2003 | -- | $41,700 |
| 2002 | -- | $41,700 +9.7% |
| 2001 | -- | $38,000 |
Find assessor info on the county website
Monthly payment
Est. payment
Payment breakdown
Explore the cost of this home by adjusting the details. Changes won't be saved.Climate risks
Neighborhood: 23434
Nearby schools
GreatSchools rating
- 2/10Booker T. Washington Elementary SchoolGrades: PK-5Distance: 1.7 mi
- 4/10John F. Kennedy Middle SchoolGrades: 6-8Distance: 3 mi
- 3/10Lakeland High SchoolGrades: 9-12Distance: 4.2 mi
Schools provided by the listing agent
- Elementary: Nansemond Parkway Elementary
- Middle: John F. Kennedy Middle
- High: Nansemond River
Source: REIN Inc.. This data may not be complete. We recommend contacting the local school district to confirm school assignments for this home.
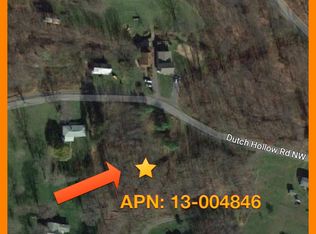
- $20,9332 acresDutch Hollow Rd, Mount savage, MD 21545Off Market
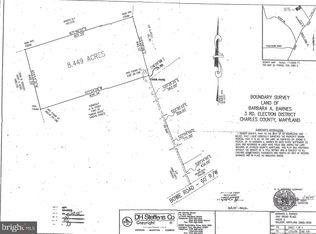
- $87,0003.39 acresBowie Rd, Nanjemoy, MD 20662Off Market
- $1,900-- bd-- ba-- sqftMt Vernon Rd, Princess Anne, MD 21853Off Market
- $564,2003 bd2 ba2.8k sqft1202 Mill Laneqr, Suffolk, VA 23434Off Market

- $224,7004 bd1 ba1.4k sqft602 John F Kennedy Ct, Suffolk, VA 23434Off Market
- $192,5003 bd1 ba1.1k sqft604 John F Kennedy Ct, Suffolk, VA 23434Off Market
- $177,3003 bd1 ba960 sqft1201 Franklin D Roosevelt Ct, Suffolk, VA 23434Off Market
- $327,7004 bd2 ba1.4k sqft1205 Franklin D Roosevelt Ct, Suffolk, VA 23434Off Market
- $205,8003 bd1 ba1.2k sqft1203 Franklin D Roosevelt Ct, Suffolk, VA 23434Off Market
A local agent can set up tours, give advice and negotiate with sellers.
Similar homes
- $550,0004 bd3 ba2.4k sqft114 Farrand Dr, Suffolk, VA 23434For Sale
 MLS ID #10647437, Caitlin Dress. REIN Inc.
 - $598,5004 bd3 ba2.3k sqft2774 Nansemond Pkwy, Suffolk, VA 23434New Construction
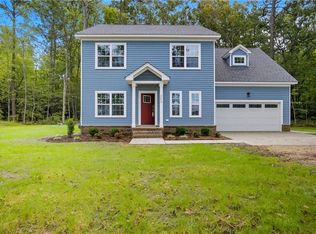 MLS ID #10637990, Ryan Harrell. REIN Inc.
 - $439,9004 bd3 ba2.6k sqft2147 Redgate Dr, Suffolk, VA 23434For Sale
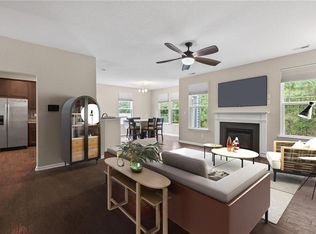 MLS ID #10648188, Jonathan Adams. REIN Inc.
 - $624,9005 bd4 ba3.1k sqft207 Terrywood Dr, Suffolk, VA 23434For Sale
 MLS ID #10647197, Andy Nelson. REIN Inc.
 - $549,9004 bd3 ba2.1k sqft6469 Quaker Dr, Suffolk, VA 23437New ConstructionMLS ID #10648078, L. Ellen Drames. REIN Inc.
- $450,0004 bd3 ba2.6k sqft2008 Redgate Dr, Suffolk, VA 23434For SaleMLS ID #10647525, Jaima Botterbush. REIN Inc.
- $579,0004 bd3 ba2.5k sqft2313 Manning Rd, Suffolk, VA 23434New ConstructionMLS ID #10637974, Porter Young. REIN Inc.
- $493,9904 bd3 ba2.3k sqft5005 Melanie Ct, Suffolk, VA 23434New ConstructionREIN Inc.
- $449,0003 bd3 ba1.8k sqft2024 Sweetwood Dr, Suffolk, VA 23434For SaleMLS ID #10644084, Katie Wilson. REIN Inc.
- $564,9004 bd3 ba2k sqft1350 Glen Haven Dr, Suffolk, VA 23437For SaleMLS ID #10641485, Gretchen Keeter. REIN Inc.
- $629,9005 bd4 ba2.8k sqft3930 Pughsville Rd, Suffolk, VA 23435For SaleMLS ID #10646881, Tony Pishioneri. REIN Inc.
- $509,9005 bd3 ba2.4k sqft324 Tarn Ct, Suffolk, VA 23434New ConstructionREIN Inc.
- $498,8904 bd3 ba2.3k sqft2140 Brians Ln, Suffolk, VA 23434New ConstructionREIN Inc.
- $549,9004 bd3 ba2.1k sqft2109 Holland Corner Rd, Suffolk, VA 23437New ConstructionMLS ID #10633973, L. Ellen Drames. REIN Inc.
- $649,9884 bd3 ba2.4k sqft321 Saint Brie E, Suffolk, VA 23435For SaleMLS ID #10646632, Sharon Dyer. REIN Inc.
- $480,0004 bd3 ba1.9k sqft4095 Godwin Blvd, Suffolk, VA 23434For SaleMLS ID #10646310, Lauren Loomis. REIN Inc.
- $523,8904 bd3 ba2.6k sqft3025 Brett Dr, Suffolk, VA 23434New ConstructionREIN Inc.
- $439,9004 bd3 ba2.2k sqft142 Blessing Cir, Suffolk, VA 23434For SaleMLS ID #10641250, L. Ellen Drames. REIN Inc.
- $400,0003 bd2 ba1.5k sqft4516 Shirley Dr, Suffolk, VA 23434For SaleMLS ID #10646922, John McLaren. REIN Inc.
- $638,0004 bd3 ba2.1k sqft2828 Seven Eleven Rd, Chesapeake, VA 23322For SaleMLS ID #10642673, Jessica Lucas. REIN Inc.
