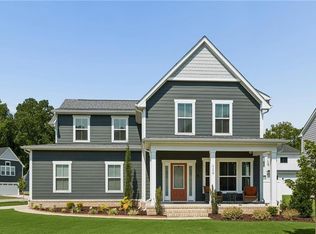
Escape to your own private oasis with this stunning 5-bedroom, 3.5-bath masterpiece, perfectly blending the peace of country living with modern suburban convenience -- quiet, country-style relaxation on 5+ acres just minutes from city amenities. First floor boasts completely-open floor plan with brand new LVP and neutral tones. Primary suite with separate shower and soaking tub, dual sinks, and a pair of spacious closets. 3 additional bedrooms, full bath, laundry and new carpet round out the 2nd floor. Entire 3rd floor dedicated to what is essentially a second suite with closet and full bath. Stay frosty in summertime and cozy during winter with your dual heat-pump, 3-zone HVAC system. Garage, parking pad, and driveway offer plenty of space for your cars, trucks, RV, boats -- no HOA to tell you “no!” Just minutes from schools, public park (with pier and boat launch!), hospitals, shopping, interstate, police/fire, CG and Naval facilities. This is one you DON'T want to miss!
For sale
Price cut: $15K (8/17)
$614,900
3930 Pughsville Rd, Suffolk, VA 23435
5beds
2,837sqft
Single Family Residence
Built in 2018
5.1 Acres Lot
$615,000 Zestimate®
$217/sqft
$-- HOA
What's special
Completely-open floor planNeutral tones
- 55 days
- 1,817
- 164
Zillow last checked:
Listing updated:
Listed by:
Tony Pishioneri,
A Better Way Realty Inc. 757-424-9007
Source: REIN Inc.,MLS#: 10646881
Facts & features
Interior
Bedrooms & bathrooms
- Bedrooms: 5
- Bathrooms: 4
- Full bathrooms: 3
- 1/2 bathrooms: 1
Rooms
- Room types: Attic, Breakfast Area, PBR with Bath, Utility Closet
Heating
- Electric, Heat Pump, Programmable Thermostat, Zoned
Cooling
- Central Air, Heat Pump, Zoned
Appliances
- Included: Dishwasher, Disposal, Dryer, Microwave, Electric Range, Refrigerator, Washer, Electric Water Heater
Features
- Primary Sink-Double, Walk-In Closet(s), Ceiling Fan(s), Pantry
- Flooring: Carpet, Laminate/LVP
- Windows: Window Treatments
- Attic: Scuttle,Walk-In
- Has fireplace: No
Interior area
- Total interior livable area: 2,837 sqft
Property
Parking
- Total spaces: 2
- Parking features: Garage Att 2 Car, 2 Space, Driveway
- Attached garage spaces: 2
- Has uncovered spaces: Yes
Features
- Stories: 3
- Patio & porch: Deck, Patio, Porch
- Pool features: None
- Fencing: Back Yard,Front Yard,Rail,Fenced
- Has view: Yes
- View description: Trees/Woods
- Waterfront features: Not Waterfront
- Frontage length: 104
Lot
- Size: 5.1 Acres
- Features: Wooded
Details
- Parcel number: 1341
- Zoning: RES
Construction
Type & style
- Home type: SingleFamily
- Architectural style: Contemp,Craftsman,Transitional
- Property subtype: Single Family Residence
Materials
- Stone, Vinyl Siding
- Foundation: Slab
- Roof: Asphalt Shingle
Condition
- New construction: No
- Year built: 2018
Utilities & green energy
- Sewer: City/County
- Water: City/County
- Utilities for property: Cable Hookup
Community & HOA
Community
- Subdivision: Pughsville
HOA
- Has HOA: No
Location
- Region: Suffolk
Financial & listing details
- Price per square foot: $217/sqft
- Tax assessed value: $514,700
- Annual tax amount: $5,507
- Date on market: 7/31/2026
Estimated market value
$615,000
$584,000 - $646,000
$3,548/mo
Price history
Price history is unavailable.
Public tax history
| Year | Property taxes | Tax assessment |
|---|---|---|
| 2025 | $5,507 +4.5% | $514,700 +4.5% |
| 2024 | $5,272 +1% | $492,700 +2.9% |
| 2023 | $5,221 +23% | $479,000 +23% |
| 2022 | $4,244 +3.7% | $389,400 +5.6% |
| 2021 | $4,091 +14.1% | $368,600 +14.1% |
| 2020 | $3,586 +252% | $323,100 +252% |
| 2019 | $1,019 | $91,800 |
| 2018 | $1,019 +128.9% | $91,800 |
| 2017 | $445 | $91,800 |
| 2016 | $445 | $91,800 |
| 2015 | $445 | $91,800 |
| 2014 | $445 | $91,800 |
| 2013 | -- | $91,800 |
| 2012 | -- | $91,800 |
| 2011 | -- | $91,800 |
| 2010 | -- | $91,800 |
| 2009 | $835 | $91,800 |
| 2008 | $835 +11.2% | $91,800 +14.9% |
| 2007 | $751 -5.5% | $79,900 +6.5% |
| 2005 | $795 | $75,000 +14.5% |
| 2004 | -- | $65,500 +26.7% |
| 2003 | -- | $51,700 |
| 2002 | -- | $51,700 +10% |
| 2001 | -- | $47,000 |
Find assessor info on the county website
Monthly payment
Est. payment
Payment breakdown
Explore the cost of this home by adjusting the details. Changes won't be saved.Climate risks
Neighborhood: 23435
Nearby schools
Schools provided by the listing agent
- Elementary: Creekside Elementary
- Middle: John F. Kennedy Middle
- High: Nansemond River
Source: REIN Inc.. This data may not be complete. We recommend contacting the local school district to confirm school assignments for this home.
Similar homes
- $594,9006 bd3 ba3.5k sqft4020 Pughsville Rd, Suffolk, VA 23435For Sale
 MLS ID #10643461, Michael Daugherty. REIN Inc.
 - $599,9984 bd3 ba2.4k sqft321 Saint Brie E, Suffolk, VA 23435For Sale
 MLS ID #10646632, Sharon Dyer. REIN Inc.
 - $510,0004 bd3 ba2.3k sqft207 Catalpa Ct, Suffolk, VA 23435For Sale
 MLS ID #10649984, Raymond DePlatchett. REIN Inc.
 - $590,0005 bd3 ba3k sqft112 Affirmed Dr, Suffolk, VA 23435For Sale
 MLS ID #10647179, Kelly Liedtke. REIN Inc.
