Built in 2018, NO HOA, Convenient access to major interstates, shopping, dining & more. Beautifully maintained 4bed/2.5 bath home offering modern comfort, thoughtful upgrades, an open layout designed for everyday living and entertaining. Spacious kitchen features granite countertops, stainless steel appliances, generous cabinetry & large center island overlooking the main living area. Newly added wood flooring and fresh paint provide a polished, updated feel. Upstairs you'll find a generous primary suite with an ensuite bath and ample closet space. Three additional bedrooms provide flexibility for family, guests, a home office or hobbies. Energy conscious features include solar panels with a straight forward lease transfer process and no transfer fee along with an EV charger in the 2 car garage - great for today's modern living.
For sale
Price cut: $5.5K (9/27)
$479,500
5132 Charlotte St, Chesapeake, VA 23321
4beds
2,156sqft
Single Family Residence
Built in 2018
0.37 Acres Lot
$-- Zestimate®
$222/sqft
$-- HOA
What's special
- 49 days
- 296
- 37
Zillow last checked:
Listing updated:
Listed by:
Grisel Saez,
Coldwell Banker Premier 757-769-7600
Source: REIN Inc.,MLS#: 10649469
Facts & features
Interior
Bedrooms & bathrooms
- Bedrooms: 4
- Bathrooms: 3
- Full bathrooms: 2
- 1/2 bathrooms: 1
Other
- Level: Second
Heating
- Electric
Cooling
- Central Air
Appliances
- Included: 220 V Elec, Dishwasher, Disposal, Microwave, Electric Range, Refrigerator, Electric Water Heater
- Laundry: Dryer Hookup, Washer Hookup
Features
- Ceiling Fan(s)
- Flooring: Carpet, Ceramic Tile, Laminate/LVP, Wood
- Basement: Crawl Space
- Number of fireplaces: 1
- Common walls with other units/homes: Corner Unit,No Common Walls,End Unit
Interior area
- Total interior livable area: 2,156 sqft
Property
Parking
- Total spaces: 2
- Parking features: Garage Att 2 Car, Driveway, Electric Vehicle Charging Station(s), Garage Door Opener
- Attached garage spaces: 2
- Has uncovered spaces: Yes
Features
- Stories: 2
- Pool features: None
- Fencing: Back Yard,Wood,Fenced
- Waterfront features: Not Waterfront
Lot
- Size: 0.37 Acres
Details
- Parcel number: 0091001000920
- Zoning: R6
Construction
Type & style
- Home type: SingleFamily
- Architectural style: Traditional
- Property subtype: Single Family Residence
Materials
- Shingle Siding, Vinyl Siding
- Roof: Asphalt Shingle,Vinyl
Condition
- New construction: No
- Year built: 2018
Utilities & green energy
- Electric: Smart Electric Meter
- Sewer: City/County
- Water: City/County
Green energy
- Energy generation: Solar
Community & HOA
Community
- Security: Security System
- Subdivision: Western Branch
HOA
- Has HOA: No
Location
- Region: Chesapeake
Financial & listing details
- Price per square foot: $222/sqft
- Tax assessed value: $432,400
- Annual tax amount: $4,367
- Date on market: 8/17/2026
Estimated market value
Not available
Estimated sales range
Not available
$2,979/mo
Price history
Price history is unavailable.
Public tax history
| Year | Property taxes | Tax assessment |
|---|---|---|
| 2025 | $4,367 +3.8% | $432,400 +3.8% |
| 2024 | $4,207 +8.9% | $416,500 +8.9% |
| 2023 | $3,861 -0.9% | $382,300 +3.1% |
| 2022 | $3,894 +14.8% | $370,900 +14.8% |
| 2021 | $3,393 | $323,100 +6% |
| 2020 | -- | $304,800 -2% |
| 2019 | $3,267 +131.8% | $311,100 +2.1% |
| 2018 | $1,409 -3.6% | $304,800 +119% |
| 2017 | $1,462 +314.9% | $139,200 +3.7% |
| 2016 | $352 | $134,200 |
| 2015 | $352 | $134,200 |
| 2014 | $352 -75% | $134,200 |
| 2013 | $1,409 | $134,200 |
| 2012 | $1,409 -3.6% | $134,200 -3.6% |
| 2011 | $1,462 +0.9% | $139,200 +0.9% |
| 2010 | $1,449 -2.7% | $138,000 -2.7% |
| 2009 | $1,490 | $141,900 |
| 2008 | $1,490 +1.1% | $141,900 +2.1% |
| 2007 | $1,473 +18.2% | $139,000 +23.8% |
| 2006 | $1,247 +55.8% | $112,300 +79.7% |
| 2004 | $800 +3.8% | $62,500 +3.8% |
| 2003 | $771 +5.8% | $60,200 +5.8% |
| 2002 | $728 +4.6% | $56,900 +4.6% |
| 2001 | $696 | $54,400 |
Find assessor info on the county website
Monthly payment
Est. payment
Payment breakdown
Explore the cost of this home by adjusting the details. Changes won't be saved.Climate risks
Neighborhood: 23321
Nearby schools
Schools provided by the listing agent
- Elementary: Western Branch Primary
- Middle: Western Branch Middle
- High: Western Branch
Source: REIN Inc.. This data may not be complete. We recommend contacting the local school district to confirm school assignments for this home.
Similar homes
- $460,0004 bd3 ba2.2k sqft4921 Clifton St, Chesapeake, VA 23321For Sale
 MLS ID #10647376, Kelly Ayers. REIN Inc.
 - $520,0004 bd3 ba2.7k sqft5101 James St, Chesapeake, VA 23321For Sale
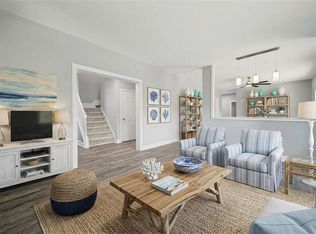 MLS ID #10649093, Lori Gomoke. REIN Inc.
 - $575,0004 bd3 ba2.5k sqft2044 Columbo Ave, Chesapeake, VA 23321For Sale
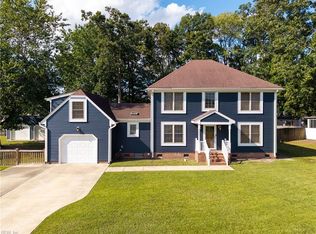 MLS ID #10656145, Diana Brink. REIN Inc.
 - $499,0004 bd3 ba2.3k sqft207 Catalpa Ct, Suffolk, VA 23435For Sale
 MLS ID #10649984, Raymond DePlatchett. REIN Inc.
