Two primary bedrooms. One easy-living ranch. Plenty of ways to make it yours! Welcome to 4440 Birch Road in Portsmouth's Churchland area, where generous living spaces and a flexible floor plan take center stage. This spacious ranch offers the comfort of single-level living with room to gather, unwind, and enjoy everyday life. The updated kitchen and bathrooms bring a fresh, modern touch, while two primary bedrooms offer something extra special. One even features a separate exterior entrance, adding a layer of privacy and versatility for guests, extended stays, or a dedicated home office. An updated outdoor HVAC unit adds another practical improvement. If you've been searching for a ranch-style home in Churchland, Portsmouth, VA, with thoughtful updates, flexible living spaces, and a layout that stands apart from the ordinary, 4440 Birch Road deserves a closer look!
For sale
$424,900
4440 Birch Rd, Portsmouth, VA 23703
4beds
2,047sqft
Single Family Residence
Built in 1977
0.32 Acres Lot
$424,700 Zestimate®
$208/sqft
$-- HOA
What's special
Spacious ranchSingle-level livingFlexible floor planGenerous living spacesTwo primary bedroomsUpdated outdoor hvac unitUpdated kitchen
- 3 days
- 162
- 18
Zillow last checked:
Listing updated:
Listed by:
Alicia Ford,
Apex Realty Group 757-967-7006
Source: REIN Inc.,MLS#: 10660122
Facts & features
Interior
Bedrooms & bathrooms
- Bedrooms: 4
- Bathrooms: 3
- Full bathrooms: 3
Rooms
- Room types: 1st Floor BR, 1st Floor Primary BR, Attic, Breakfast Area, PBR with Bath, Utility Closet
Primary bedroom
- Level: First
Heating
- Forced Air, Natural Gas
Cooling
- Central Air
Appliances
- Included: Dishwasher, Gas Range, Gas Water Heater
- Laundry: Dryer Hookup, Washer Hookup
Features
- Walk-In Closet(s), Ceiling Fan(s), Entrance Foyer
- Flooring: Laminate/LVP, Vinyl
- Basement: Crawl Space
- Attic: Pull Down Stairs
- Has fireplace: No
Interior area
- Total interior livable area: 2,047 sqft
Property
Parking
- Total spaces: 1
- Parking features: Garage Att 1 Car, Driveway
- Attached garage spaces: 1
- Has uncovered spaces: Yes
Features
- Levels: One
- Stories: 1
- Patio & porch: Patio, Porch
- Pool features: None
- Fencing: Partial,Picket,Wood,Fenced
- Waterfront features: Not Waterfront
Lot
- Size: 0.32 Acres
Details
- Parcel number: 08810230
- Zoning: GR
Construction
Type & style
- Home type: SingleFamily
- Architectural style: Ranch
- Property subtype: Single Family Residence
Materials
- Vinyl Siding
- Roof: Asphalt Shingle
Condition
- New construction: No
- Year built: 1977
Utilities & green energy
- Sewer: City/County
- Water: City/County
Community & HOA
Community
- Subdivision: Southampton - 131
HOA
- Has HOA: No
Location
- Region: Portsmouth
Financial & listing details
- Price per square foot: $208/sqft
- Tax assessed value: $315,440
- Annual tax amount: $4,029
- Date on market: 10/30/2026
Estimated market value
$424,700
$403,000 - $446,000
$2,406/mo
Price history
Price history is unavailable.
Public tax history
| Year | Property taxes | Tax assessment |
|---|---|---|
| 2025 | $3,911 +2.4% | $315,440 +1.5% |
| 2024 | $3,821 +6.6% | $310,670 +8.3% |
| 2023 | $3,585 +9.2% | $286,780 +13.6% |
| 2022 | $3,282 +12.3% | $252,470 +12.3% |
| 2021 | $2,923 +5% | $224,820 +5% |
| 2019 | $2,784 | $214,180 |
| 2018 | $2,784 | $214,180 |
| 2017 | $2,784 +19.3% | $214,180 -6.1% |
| 2016 | $2,334 -18.2% | $228,010 +3.9% |
| 2015 | $2,853 +2.4% | $219,430 |
| 2014 | $2,787 -2.3% | $219,430 -2.3% |
| 2013 | $2,852 | $224,580 |
| 2012 | $2,852 -1.5% | $224,580 -1.5% |
| 2011 | $2,896 -1.1% | $228,010 -3.5% |
| 2010 | $2,928 -4.4% | $236,170 -4.4% |
| 2009 | $3,062 +2.5% | $246,950 |
| 2008 | $2,988 +3.4% | $246,950 +7.7% |
| 2007 | $2,890 +7.6% | $229,380 +16.1% |
| 2006 | $2,686 +15.3% | $197,490 +22.1% |
| 2005 | $2,329 +12.9% | $161,740 +13.7% |
| 2004 | $2,063 +11.8% | $142,250 +9.4% |
| 2003 | $1,846 +5.3% | $129,980 +5.3% |
| 2002 | $1,753 +35.8% | $123,420 +35.8% |
| 2001 | $1,290 | $90,860 |
Find assessor info on the county website
Monthly payment
Est. payment
Payment breakdown
Explore the cost of this home by adjusting the details. Changes won't be saved.Climate risks
Neighborhood: Edgefield
Nearby schools
Schools provided by the listing agent
- Elementary: Churchland Elementary
- Middle: Churchland Middle
- High: Churchland
Source: REIN Inc.. This data may not be complete. We recommend contacting the local school district to confirm school assignments for this home.
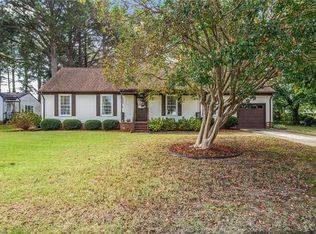
Similar homes
- $400,0003 bd3 ba2.5k sqft7018 Hunters Ct, Norfolk, VA 23518For Sale
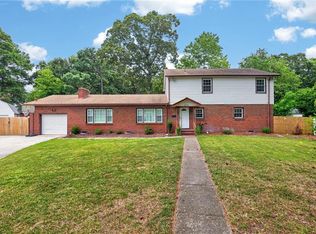 MLS ID #10660233, Corinne Pagano. REIN Inc.
- $379,0004 bd2 ba1.8k sqft1249 E Eva Blvd, Chesapeake, VA 23320For Sale
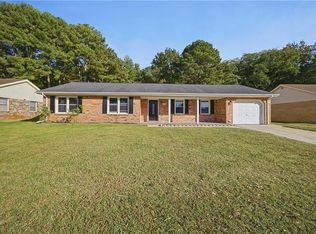 MLS ID #10659952, Imad Rayanne. REIN Inc.
- $425,0004 bd3 ba2.1k sqft4133 Pughsville Rd, Suffolk, VA 23435For Sale
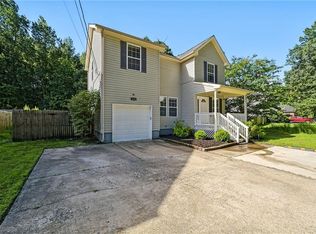 MLS ID #10648030, Bryan Okonek. REIN Inc.
- $420,0004 bd3 ba2k sqft5005 Regina Ln, Virginia Beach, VA 23455For Sale
 MLS ID #10658087, Kris Weaver. REIN Inc.
