Rare opportunity: assumable mortgage at 2.785%! This spacious two-story ranch sits on a quiet cul-de-sac just minutes from the base, offering more than 2,500 square feet of comfortable living. The 3-bedroom, 2.5-bath layout includes an oversized first-floor primary suite for easy single-level living with room to grow. The kitchen impresses with granite countertops and soft-close drawers, perfect for everyday life and entertaining. Enjoy a spacious backyard with a storage shed, ideal for gatherings, play, or gardening. Conveniently located near shopping, dining, schools, and local amenities, this move-in ready home won't last. Schedule your private tour today and ask about assuming this incredible low interest rate!
For sale
Price cut: $9.9K (9/28)
$410,000
7018 Hunters Ct, Norfolk, VA 23518
3beds
2,538sqft
Single Family Residence
Built in 1958
0.3 Acres Lot
$411,100 Zestimate®
$162/sqft
$-- HOA
What's special
Oversized first-floor primary suiteGranite countertopsQuiet cul-de-sacSpacious two-story ranchSoft-close drawers
- 77 days
- 789
- 56
Zillow last checked:
Listing updated:
Listed by:
Corinne Pagano,
Howard Hanna Real Estate Svcs. 757-481-3710
Source: REIN Inc.,MLS#: 10645023
Facts & features
Interior
Bedrooms & bathrooms
- Bedrooms: 3
- Bathrooms: 3
- Full bathrooms: 2
- 1/2 bathrooms: 1
Rooms
- Room types: 1st Floor Primary BR, PBR with Bath
Heating
- Natural Gas
Cooling
- Central Air
Appliances
- Included: Dishwasher, Microwave, Range, Refrigerator, Gas Water Heater
Features
- Flooring: Carpet, Laminate/LVP
- Basement: Crawl Space
- Number of fireplaces: 1
Interior area
- Total interior livable area: 2,538 sqft
Property
Parking
- Total spaces: 4
- Parking features: 4 Space
Features
- Stories: 2
- Pool features: None
- Fencing: Back Yard,Fenced
- Waterfront features: Not Waterfront
Lot
- Size: 0.3 Acres
- Features: Cul-De-Sac
Details
- Parcel number: 02710800
- Zoning: R-5
Construction
Type & style
- Home type: SingleFamily
- Architectural style: Ranch
- Property subtype: Single Family Residence
Materials
- Brick
- Roof: Asphalt Shingle
Condition
- New construction: No
- Year built: 1958
Utilities & green energy
- Sewer: City/County
- Water: City/County
Community & HOA
Community
- Subdivision: Meadowbrook Forest
HOA
- Has HOA: No
Location
- Region: Norfolk
Financial & listing details
- Price per square foot: $162/sqft
- Tax assessed value: $382,800
- Annual tax amount: $4,708
- Date on market: 7/20/2026
Estimated market value
$411,100
$391,000 - $432,000
$3,013/mo
Price history
Price history is unavailable.
Public tax history
| Year | Property taxes | Tax assessment |
|---|---|---|
| 2025 | $4,708 +10% | $382,800 +10% |
| 2024 | $4,282 -1.5% | $348,100 +0.1% |
| 2023 | $4,349 +5.5% | $347,900 +5.5% |
| 2022 | $4,124 +13.1% | $329,900 +13.1% |
| 2021 | $3,646 +1% | $291,700 +1% |
| 2020 | $3,609 +4.6% | $288,700 +4.6% |
| 2019 | $3,451 +42.5% | $276,100 +6.8% |
| 2018 | $2,423 -12% | $258,400 +3.3% |
| 2017 | $2,752 | $250,100 +1.3% |
| 2016 | $2,752 -3.1% | $246,900 |
| 2015 | $2,839 | $246,900 |
| 2014 | $2,839 | $246,900 |
| 2013 | -- | $246,900 |
| 2012 | -- | $246,900 -12.2% |
| 2011 | -- | $281,300 -2.9% |
| 2010 | -- | $289,800 -7.2% |
| 2009 | -- | $312,400 +0.4% |
| 2008 | -- | $311,100 |
| 2007 | -- | $311,100 +11.5% |
| 2006 | -- | $278,900 +21.6% |
| 2005 | -- | $229,400 +20.7% |
| 2004 | -- | $190,100 +11% |
| 2003 | -- | $171,200 +6% |
| 2002 | -- | $161,500 +3.6% |
| 2001 | -- | $155,900 +5.1% |
| 2000 | -- | $148,400 |
Find assessor info on the county website
Monthly payment
Est. payment
Payment breakdown
Explore the cost of this home by adjusting the details. Changes won't be saved.Climate risks
Neighborhood: Meadowbrook Forest
Nearby schools
Schools provided by the listing agent
- Elementary: Larrymore Elementary
- Middle: Azalea Gardens Middle
- High: Lake Taylor
Source: REIN Inc.. This data may not be complete. We recommend contacting the local school district to confirm school assignments for this home.

Similar homes
- $469,0004 bd2 ba2.3k sqft1669 Cougar Ave, Norfolk, VA 23518For Sale
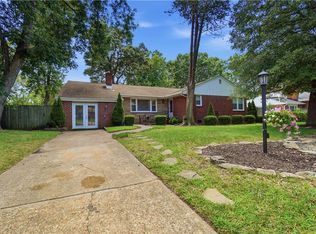 MLS ID #10650397, Mick Shaw. REIN Inc.
 - $369,9004 bd2 ba1.8k sqft3645 Wedgefield Ave, Norfolk, VA 23502For Sale
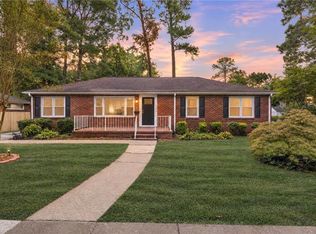 MLS ID #10655915, Joseph Igana. REIN Inc.
 - $415,0004 bd3 ba2.2k sqft5316 Arthur Cir, Norfolk, VA 23502For Sale
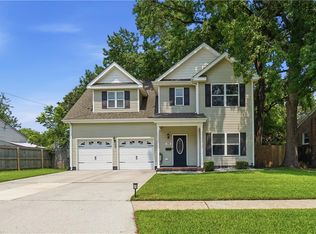 MLS ID #10653357, Madonna Bossa. REIN Inc.
 - $359,0005 bd3 ba1.7k sqft8050 Chesapeake Blvd, Norfolk, VA 23518For Sale
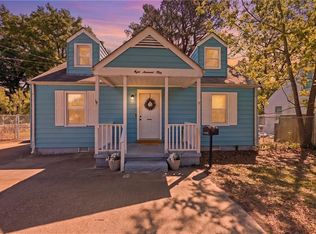 MLS ID #10652214, Candy Robertson. REIN Inc.
