Welcome home to this beautifully updated 4-bedroom, 2.5-bath property situated on a desirable corner lot! Offering a versatile layout with two bedrooms on the first floor, including a spacious primary suite, this home delivers the flexibility and modern features today's buyers are looking for. Step inside to discover fresh paint, brand-new LVP flooring throughout the first floor, new carpet upstairs, and modern lighting throughout. The stunning newly renovated kitchen features brand-new cabinetry, granite countertops, and stainless steel appliances, creating the perfect space for cooking and entertaining. Enjoy a separate dining room, spacious living areas, and the added convenience of individual mini-split systems in each upstairs bedroom. Outside, you'll find a large backyard, above-ground pool, detached garage, a nice sized deck and a lovely front porch with plenty of driveway parking. Additional highlights include paid-off solar panels! With its updated finishes, flexible floor plan, and fantastic outdoor space, this home offers a lot to love. *some photos have been virtually staged
For sale
$375,000
8003 Chesapeake Blvd, Norfolk, VA 23518
4beds
1,512sqft
Single Family Residence
Built in 1946
0.26 Acres Lot
$375,300 Zestimate®
$248/sqft
$-- HOA
What's special
Modern lighting throughoutDetached garageAbove-ground poolPlenty of driveway parkingDesirable corner lotFlexible floor planVersatile layout
- 2 days
- 226
- 32
Likely to sell faster than
Zillow last checked:
Listing updated:
Listed by:
Jamie Tate,
The Bowen Group 800-906-0464
Source: REIN Inc.,MLS#: 10661308
Facts & features
Interior
Bedrooms & bathrooms
- Bedrooms: 4
- Bathrooms: 3
- Full bathrooms: 2
- 1/2 bathrooms: 1
Rooms
- Room types: 1st Floor Primary BR, PBR with Bath
Primary bedroom
- Level: First
Heating
- Natural Gas
Cooling
- Central Air
Appliances
- Included: Dishwasher, Microwave, Range, Refrigerator, Gas Water Heater
- Laundry: Dryer Hookup, Washer Hookup
Features
- Flooring: Carpet, Laminate/LVP
- Basement: Crawl Space
- Has fireplace: No
Interior area
- Total interior livable area: 1,512 sqft
Property
Parking
- Total spaces: 1
- Parking features: Garage Det 1 Car, Driveway
- Garage spaces: 1
- Has uncovered spaces: Yes
Features
- Stories: 2
- Patio & porch: Porch
- Pool features: Above Ground
- Fencing: Privacy,Fenced
- Has view: Yes
- View description: City
- Waterfront features: Not Waterfront
Lot
- Size: 0.26 Acres
Details
- Parcel number: 38826900
- Zoning: R-7
Construction
Type & style
- Home type: SingleFamily
- Architectural style: Traditional
- Property subtype: Single Family Residence
Materials
- Vinyl Siding
- Roof: Asphalt Shingle
Condition
- New construction: No
- Year built: 1946
Utilities & green energy
- Sewer: City/County
- Water: City/County
Community & HOA
Community
- Subdivision: Colonial Heights
HOA
- Has HOA: No
Location
- Region: Norfolk
Financial & listing details
- Price per square foot: $248/sqft
- Tax assessed value: $252,400
- Annual tax amount: $3,201
- Date on market: 11/10/2026
Estimated market value
$375,300
$357,000 - $394,000
$2,544/mo
Price history
Price history is unavailable.
Public tax history
| Year | Property taxes | Tax assessment |
|---|---|---|
| 2025 | $3,105 +5.9% | $252,400 +5.9% |
| 2024 | $2,931 +2.8% | $238,300 +4.5% |
| 2023 | $2,851 +1.4% | $228,100 +1.4% |
| 2022 | $2,811 +13.1% | $224,900 +13.1% |
| 2021 | $2,485 +5.9% | $198,800 +5.9% |
| 2020 | $2,348 +1.6% | $187,800 +1.6% |
| 2019 | $2,310 | $184,800 +3.2% |
| 2018 | -- | $179,000 +2.3% |
| 2017 | $2,013 | $175,000 +0.8% |
| 2016 | $2,013 +0.8% | $173,600 |
| 2015 | $1,996 | $173,600 |
| 2014 | $1,996 | $173,600 |
| 2013 | -- | $173,600 |
| 2012 | -- | $173,600 -6.7% |
| 2011 | -- | $186,100 -3.7% |
| 2010 | -- | $193,200 -1.8% |
| 2009 | -- | $196,700 |
| 2008 | -- | $196,700 +4.9% |
| 2007 | -- | $187,500 +25.8% |
| 2006 | -- | $149,000 +25% |
| 2005 | -- | $119,200 +10.4% |
| 2004 | -- | $108,000 +15.4% |
| 2003 | -- | $93,600 +7.1% |
| 2002 | -- | $87,400 |
| 2001 | -- | $87,400 -0.1% |
| 2000 | -- | $87,470 |
Find assessor info on the county website
Monthly payment
Est. payment
Payment breakdown
Explore the cost of this home by adjusting the details. Changes won't be saved.Climate risks
Neighborhood: Crossroads
Nearby schools
Schools provided by the listing agent
- Elementary: Crossroads Elementary
- Middle: Norview Middle
- High: Norview
Source: REIN Inc.. This data may not be complete. We recommend contacting the local school district to confirm school assignments for this home.
Similar homes
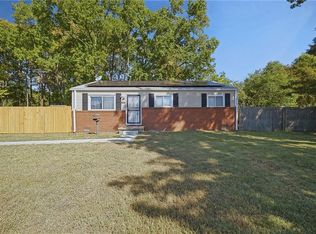
- $404,9994 bd2 ba1.9k sqft1308 Tallwood St, Norfolk, VA 23518For Sale
 MLS ID #10661252, Matthew Helou. REIN Inc.
- $389,0003 bd2 ba2.1k sqft7001 Doummar Dr, Norfolk, VA 23518For Sale
 MLS ID #10661167, Steffanie Battles. REIN Inc.
- $337,9004 bd2 ba1.4k sqft8327 Pythian Ave, Norfolk, VA 23518For Sale
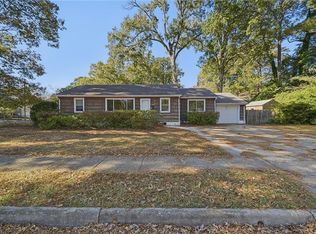 MLS ID #10661708, Angela Kennedy. REIN Inc.
- $335,0004 bd3 ba1.5k sqft8022 Chesapeake Blvd, Norfolk, VA 23518For Sale
 MLS ID #10657283, Sherry Menard. REIN Inc.
