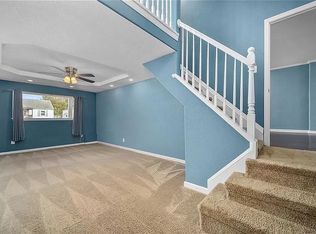
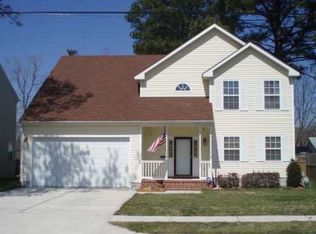
Step into this stunning, newly renovated Cape Cod and get ready to fall head-over-heels. From the moment you walk in, the bright, modern living spaces wrapped in fresh neutral vinyl flooring set the perfect vibe, while plush bedroom carpeting delivers that cozy, luxurious feel everyone wants at home. The kitchen steals the show with gleaming granite countertops and brand-new stainless steel appliances that make everyday cooking feel elevated. This charming home is truly move-in ready, overflowing with upgrades, style, and comfort at every turn. Whether you’re searching for the perfect place to call home or looking for a smart investment property with serious profit potential, this one checks every box. Homes this polished don’t sit long — claim it before someone else does!
For sale
$380,000
6356 Edward St, Norfolk, VA 23513
4beds
1,769sqft
Single Family Residence
Built in 1942
-- sqft lot
$379,800 Zestimate®
$215/sqft
$-- HOA
What's special
Bright modern living spacesGleaming granite countertopsFresh neutral vinyl flooringPlush bedroom carpetingKitchen steals the showBrand-new stainless steel appliances
- 9 days
- 249
- 10
Zillow last checked:
Listing updated:
Listed by:
Stanley Cannon,
World Class Realty 757-228-7773,
O.J. Miller,
World Class Realty
Source: REIN Inc.,MLS#: 10655962
Facts & features
Interior
Bedrooms & bathrooms
- Bedrooms: 4
- Bathrooms: 3
- Full bathrooms: 2
- 1/2 bathrooms: 1
Rooms
- Room types: 1st Floor Primary BR, Utility Room
Primary bedroom
- Level: First
Heating
- Electric
Cooling
- Central Air
Appliances
- Included: Microwave, Range, Refrigerator, Washer, Electric Water Heater
- Laundry: Dryer Hookup
Features
- Flooring: Carpet, Laminate/LVP
- Basement: Crawl Space
- Has fireplace: No
Interior area
- Total interior livable area: 1,769 sqft
Property
Parking
- Total spaces: 1
- Parking features: Garage Det 1 Car
- Garage spaces: 1
Features
- Levels: Two
- Stories: 2
- Pool features: None
- Fencing: None
- Waterfront features: Not Waterfront
Details
- Parcel number: 47209300
- Zoning: R-8
Construction
Type & style
- Home type: SingleFamily
- Architectural style: Cape Cod,Transitional
- Property subtype: Single Family Residence
Materials
- Asbestos, Vinyl Siding
- Roof: Asphalt Shingle
Condition
- New construction: No
- Year built: 1942
Utilities & green energy
- Sewer: City/County
- Water: City/County
Community & HOA
Community
- Subdivision: Shadywood
HOA
- Has HOA: No
Location
- Region: Norfolk
Financial & listing details
- Price per square foot: $215/sqft
- Tax assessed value: $277,100
- Annual tax amount: $3,400
- Date on market: 10/4/2026
Estimated market value
$379,800
$361,000 - $399,000
$1,063/mo
Price history
Price history is unavailable.
Public tax history
| Year | Property taxes | Tax assessment |
|---|---|---|
| 2025 | $3,408 +4.9% | $277,100 +4.9% |
| 2024 | $3,248 +2.4% | $264,100 +4.1% |
| 2023 | $3,171 +6.1% | $253,700 +6.1% |
| 2022 | $2,990 +19.1% | $239,200 +19.1% |
| 2021 | $2,510 +47.2% | $200,800 +47.2% |
| 2020 | $1,705 | $136,400 |
| 2019 | $1,705 +7.2% | $136,400 +7.2% |
| 2018 | $1,590 +12% | $127,200 +0.6% |
| 2017 | $1,420 | $126,500 +0.7% |
| 2016 | $1,420 -1.7% | $125,600 |
| 2015 | $1,444 | $125,600 |
| 2014 | $1,444 | $125,600 |
| 2013 | -- | $125,600 |
| 2012 | -- | $125,600 -5% |
| 2011 | -- | $132,200 -4.1% |
| 2010 | -- | $137,800 |
| 2009 | -- | $137,800 +2.9% |
| 2008 | -- | $133,900 +16.5% |
| 2007 | -- | $114,900 +19.2% |
| 2006 | -- | $96,400 +23.1% |
| 2005 | -- | $78,300 +5.2% |
| 2004 | -- | $74,400 +6.4% |
| 2003 | -- | $69,900 +2.3% |
| 2002 | -- | $68,300 +4% |
| 2001 | -- | $65,700 0% |
| 2000 | -- | $65,720 |
Find assessor info on the county website
Monthly payment
Est. payment
Payment breakdown
Explore the cost of this home by adjusting the details. Changes won't be saved.Climate risks
Neighborhood: Brandon Place
Nearby schools
Schools provided by the listing agent
- Elementary: Tanners Creek Elementary
- Middle: Norview Middle
- High: Norview
Source: REIN Inc.. This data may not be complete. We recommend contacting the local school district to confirm school assignments for this home.
Similar homes
- $--4 bd2 ba1.3k sqft3410 E Princess Anne Rd, Norfolk, VA 23502AuctionServiceLink Auction
- $394,0004 bd2 ba2.1k sqft6905 Adele Dr, Norfolk, VA 23518For Sale
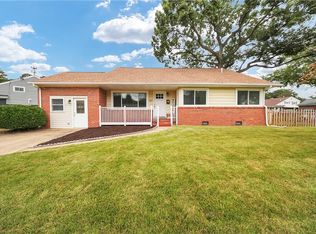 MLS ID #10655699, Geoffrey Whiteside. REIN Inc.
 - $369,9004 bd2 ba1.8k sqft3645 Wedgefield Ave, Norfolk, VA 23502For Sale
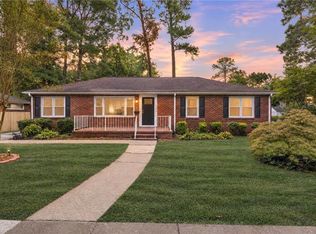 MLS ID #10655915, Joseph Igana. REIN Inc.
 - $395,0004 bd3 ba1.8k sqft1807 Broadfield Rd, Norfolk, VA 23503For Sale
 MLS ID #10656478, Conner Walters. REIN Inc.
