Welcome to a beautifully updated 4-bedroom home, set on a spacious lot, where modern style and everyday comfort come together. Extensive renovations throughout create a truly move-in-ready, turn-key opportunity. Enjoy a new kitchen with handsome granite countertops, soft-close cabinetry, and brand-new stainless-steel appliances—ideal for both daily living and entertaining. The detached garage space provides additional parking, storage or workshop options. The roof and HVAC system are approximately one year old add valuable peace of mind, while thoughtful updates throughout deliver a polished, contemporary feel. Conveniently located near Naval Station Norfolk, only a few minutes from the highway on-ramp, Ocean View Golf Course, beaches, dining and shopping, this turn-key home is ready to welcome its next owner. Seller is also willing to entertain closing cost assistance with the right offer, call to schedule a showing and to find out more!
For sale
$349,000
9235 Phillip Ave, Norfolk, VA 23503
4beds
1,247sqft
Single Family Residence
Built in 1950
7,405 Square Feet Lot
$349,700 Zestimate®
$280/sqft
$-- HOA
What's special
Polished contemporary feelDetached garage spaceSpacious lotHandsome granite countertopsNew kitchenSoft-close cabinetryBrand-new stainless-steel appliances
- 5 days
- 100
- 6
Zillow last checked:
Listing updated:
Listed by:
Sehr Loedel,
1st Class Real Estate Flagship 757-995-1301
Source: REIN Inc.,MLS#: 10656808
Facts & features
Interior
Bedrooms & bathrooms
- Bedrooms: 4
- Bathrooms: 1
- Full bathrooms: 1
Rooms
- Room types: 1st Floor BR
Heating
- Forced Air
Cooling
- Central Air
Appliances
- Included: 220 V Elec, Dishwasher, Microwave, Gas Range, Refrigerator, Gas Water Heater
- Laundry: Dryer Hookup, Washer Hookup
Features
- Flooring: Laminate/LVP
- Basement: Crawl Space
- Has fireplace: No
- Common walls with other units/homes: No Common Walls
Interior area
- Total interior livable area: 1,247 sqft
Video & virtual tour
Property
Parking
- Total spaces: 1
- Parking features: Garage Det 1 Car, Driveway, On Street
- Garage spaces: 1
- Has uncovered spaces: Yes
Features
- Levels: Two
- Stories: 1.5
- Pool features: None
- Fencing: None
- Waterfront features: Not Waterfront
Lot
- Size: 7,405 Square Feet
Details
- Parcel number: 23187510
Construction
Type & style
- Home type: SingleFamily
- Architectural style: Ranch,Traditional
- Property subtype: Single Family Residence
Materials
- Vinyl Siding
- Roof: Asphalt Shingle
Condition
- Rehabilitated
- New construction: No
- Year built: 1950
Utilities & green energy
- Sewer: City/County
- Water: City/County
Community & HOA
Community
- Subdivision: Willoughby Terrace
HOA
- Has HOA: No
Location
- Region: Norfolk
Financial & listing details
- Price per square foot: $280/sqft
- Tax assessed value: $231,600
- Annual tax amount: $2,849
- Date on market: 10/8/2026
Estimated market value
$349,700
$332,000 - $367,000
$2,112/mo
Price history
Price history is unavailable.
Public tax history
| Year | Property taxes | Tax assessment |
|---|---|---|
| 2025 | $2,849 +1.9% | $231,600 +1.9% |
| 2024 | $2,796 +7.4% | $227,300 +9.2% |
| 2023 | $2,603 +2.5% | $208,200 +2.5% |
| 2022 | $2,540 +11.3% | $203,200 +11.3% |
| 2021 | $2,281 +9.1% | $182,500 +9.1% |
| 2020 | $2,091 +3% | $167,300 +3% |
| 2019 | $2,030 +2.1% | $162,400 +2.1% |
| 2018 | $1,988 +12.5% | $159,000 +1.9% |
| 2017 | $1,766 | $156,000 |
| 2016 | $1,766 | -- |
| 2015 | -- | -- |
Find assessor info on the county website
Monthly payment
Est. payment
Payment breakdown
Explore the cost of this home by adjusting the details. Changes won't be saved.Climate risks
Neighborhood: West Ocean View
Nearby schools
Schools provided by the listing agent
- Elementary: Ocean View Elementary
- Middle: Northside Middle School
- High: Granby
Source: REIN Inc.. This data may not be complete. We recommend contacting the local school district to confirm school assignments for this home.
Similar homes
- $335,0004 bd2 ba1.2k sqft8450 Quincy St, Norfolk, VA 23503For Sale
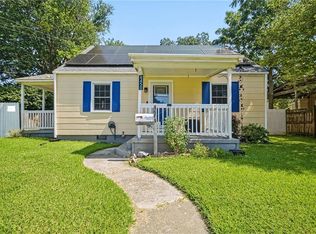 MLS ID #10652595, Lori Bauer. REIN Inc.
 - $--4 bd2 ba1.3k sqft3410 E Princess Anne Rd, Norfolk, VA 23502AuctionServiceLink Auction
- $378,0004 bd2 ba1.6k sqft9465 Mason Creek Rd, Norfolk, VA 23503For Sale
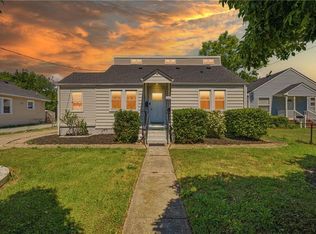 MLS ID #10637493, Brian Hall. REIN Inc.
 - $320,0004 bd1 ba1.4k sqft8449 Radnor Rd, Norfolk, VA 23503For Sale
 MLS ID #10653413, Peyton Acosta. REIN Inc.