Charming Cape Cod in the heart of Snug Harbor! The first floor features a living room that flows into the dining area and kitchen with recently updated cabinets and granite countertops. Two bedrooms, a full bathroom, a bonus/laundry room, and a spacious screened porch complete the main level. Upstairs, you’ll find two additional bedrooms and another full bathroom. Highlights include hardwood floors, ceramic tile in the bathrooms and laundry room, a large storage shed, fenced backyard, side porch, fully paid-off solar panels, plus a 1-year CINCH home warranty. Recent updates include a tankless water heater (Feb. 2025), AC compressor (July 2024), 20-amp solar breaker (Nov. 2022), and surge protector. Ideally located near shopping, schools, restaurants, Chesapeake Bay beaches, Little Creek/Fort Story Base (4.7 miles), and Naval Station Norfolk (6.4 miles).
For sale
Price cut: $15K (9/22)
$335,000
8450 Quincy St, Norfolk, VA 23503
4beds
1,256sqft
Single Family Residence
Built in 1942
6,969 Square Feet Lot
$334,900 Zestimate®
$267/sqft
$-- HOA
What's special
Fenced backyardLarge storage shedGranite countertopsFully paid-off solar panelsRecently updated cabinetsSpacious screened porchSide porch
- 38 days
- 286
- 28
Zillow last checked:
Listing updated:
Listed by:
Lori Bauer,
Long & Foster Real Estate Inc. 757-428-4600
Source: REIN Inc.,MLS#: 10652595
Facts & features
Interior
Bedrooms & bathrooms
- Bedrooms: 4
- Bathrooms: 2
- Full bathrooms: 2
Rooms
- Room types: 1st Floor BR, Attic, Utility Room, 1st Floor Primary BR
Primary bedroom
- Level: First
Bedroom
- Level: First
Bedroom
- Level: Second
Full bathroom
- Level: First
Full bathroom
- Level: Second
Kitchen
- Level: First
Living room
- Level: First
Utility room
- Level: First
Heating
- Natural Gas
Cooling
- Central Air
Appliances
- Included: Dishwasher, Dryer, Microwave, Electric Range, Refrigerator, Washer, Tankless Water Heater, Gas Water Heater
- Laundry: Dryer Hookup, Washer Hookup
Features
- Ceiling Fan(s)
- Flooring: Ceramic Tile, Laminate/LVP, Wood
- Doors: Storm Door(s)
- Windows: Window Treatments
- Basement: Crawl Space
- Has fireplace: No
Interior area
- Total interior livable area: 1,256 sqft
Video & virtual tour
Property
Parking
- Parking features: Driveway
- Has uncovered spaces: Yes
Features
- Stories: 2
- Patio & porch: Porch, Screened Porch
- Pool features: None
- Fencing: Back Yard,Chain Link,Privacy,Fenced
- Waterfront features: Not Waterfront
- Frontage length: 65'
Lot
- Size: 6,969 Square Feet
Details
- Parcel number: 48678100
- Zoning: R-7
Construction
Type & style
- Home type: SingleFamily
- Architectural style: Cape Cod
- Property subtype: Single Family Residence
Materials
- Other
- Roof: Asphalt Shingle
Condition
- New construction: No
- Year built: 1942
Utilities & green energy
- Sewer: City/County
- Water: City/County
Green energy
- Energy generation: Solar
Community & HOA
Community
- Subdivision: Snug Harbor
HOA
- Has HOA: No
Location
- Region: Norfolk
Financial & listing details
- Price per square foot: $267/sqft
- Tax assessed value: $271,400
- Annual tax amount: $3,339
- Date on market: 9/12/2026
- Listing terms: Relocation Property
Estimated market value
$334,900
$318,000 - $352,000
$2,603/mo
Price history
Price history is unavailable.
Public tax history
| Year | Property taxes | Tax assessment |
|---|---|---|
| 2025 | $3,338 +2.3% | $271,400 +2.3% |
| 2024 | $3,264 +3.8% | $265,400 +5.4% |
| 2023 | $3,146 +2.9% | $251,700 +2.9% |
| 2022 | $3,056 +16.4% | $244,500 +16.4% |
| 2021 | $2,625 +17.8% | $210,000 +17.8% |
| 2020 | $2,228 +1.1% | $178,200 +1.1% |
| 2019 | $2,203 +14.2% | $176,200 +14.2% |
| 2018 | $1,929 +10.6% | $154,300 +1.8% |
| 2017 | $1,743 | $151,600 -5.3% |
| 2016 | $1,743 -5.2% | $160,000 |
| 2015 | $1,840 | $160,000 |
| 2014 | $1,840 | $160,000 |
| 2013 | -- | $160,000 |
| 2012 | -- | $160,000 -7.4% |
| 2011 | -- | $172,800 -3.6% |
| 2010 | -- | $179,300 +21.8% |
| 2009 | -- | $147,200 |
| 2008 | -- | $147,200 |
| 2007 | -- | $147,200 +9.2% |
| 2006 | -- | $134,800 +31.1% |
| 2005 | -- | $102,800 +24.8% |
| 2004 | -- | $82,400 +15.1% |
| 2003 | -- | $71,600 +6.5% |
| 2002 | -- | $67,200 +3.1% |
| 2001 | -- | $65,200 +2.9% |
| 2000 | -- | $63,380 |
Find assessor info on the county website
Monthly payment
Est. payment
Payment breakdown
Explore the cost of this home by adjusting the details. Changes won't be saved.Climate risks
Neighborhood: Bayview Beach
Nearby schools
Schools provided by the listing agent
- Elementary: Bay View Elementary
- Middle: Azalea Gardens Middle
- High: Norview
Source: REIN Inc.. This data may not be complete. We recommend contacting the local school district to confirm school assignments for this home.
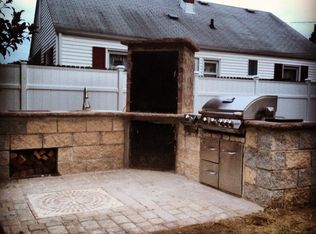


Similar homes
- $320,0004 bd1 ba1.4k sqft8449 Radnor Rd, Norfolk, VA 23503For Sale
 MLS ID #10653413, Peyton Acosta. REIN Inc.
- $350,0004 bd2 ba1.6k sqft1323 Jenifer St, Norfolk, VA 23503For Sale
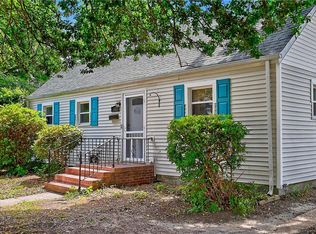 MLS ID #10653384, Joel Dinse. REIN Inc.
- $329,0004 bd1 ba1.2k sqft9235 Phillip Ave, Norfolk, VA 23503For Sale
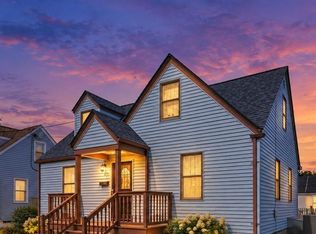 MLS ID #10656808, Sehr Loedel. REIN Inc.
- $330,0003 bd2 ba1.3k sqft318 E Gilpin Ave, Norfolk, VA 23503For Sale
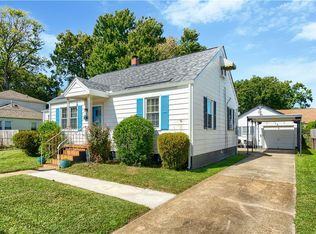 MLS ID #10653446, Jason Barclay. REIN Inc.
