Charming Brick Ranch with Spacious Backyard! One-story brick ranch offering 3 bedrooms, 1.5 bathrooms, and a comfortable, functional layout! The classic brick exterior delivers timeless curb appeal, while beautiful hardwood floors and durable laminate flooring add warmth, style, and easy maintenance throughout the home. The spacious backyard featuring a deck that's perfect for outdoor dining, entertaining, grilling, or simply relaxing, this backyard offers incredible versatility. Whether you're searching for your first home, a move-in-ready property, or a place with room to add your personal touches, this charming brick home checks all the boxes for comfortable living and outdoor enjoyment. Don't let this one get away—schedule your private showing today!
For sale
Price cut: $5K (10/16)
$345,000
2417 Saban Ave, Norfolk, VA 23518
3beds
1,400sqft
Single Family Residence
Built in 1953
0.31 Acres Lot
$345,100 Zestimate®
$246/sqft
$-- HOA
What's special
One-story brick ranchClassic brick exteriorTimeless curb appealSpacious backyardComfortable functional layoutBeautiful hardwood floorsDurable laminate flooring
- 34 days
- 256
- 24
Zillow last checked:
Listing updated:
Listed by:
Anita Rudolph,
1st Class Real Estate Integrity 757-431-7521
Source: REIN Inc.,MLS#: 10654016
Facts & features
Interior
Bedrooms & bathrooms
- Bedrooms: 3
- Bathrooms: 2
- Full bathrooms: 1
- 1/2 bathrooms: 1
Rooms
- Room types: 1st Floor BR, 1st Floor Primary BR, Attic
Primary bedroom
- Level: First
Heating
- Natural Gas
Cooling
- Central Air
Appliances
- Included: Dishwasher, Disposal, Microwave, Electric Range, Refrigerator, Electric Water Heater
- Laundry: Dryer Hookup, Washer Hookup
Features
- Ceiling Fan(s)
- Flooring: Laminate/LVP, Wood
- Windows: Window Treatments
- Basement: Crawl Space
- Attic: Pull Down Stairs
- Has fireplace: No
- Common walls with other units/homes: No Common Walls
Interior area
- Total interior livable area: 1,400 sqft
Property
Parking
- Parking features: Off Street, Driveway, On Street
- Has uncovered spaces: Yes
Features
- Levels: One
- Stories: 1
- Patio & porch: Deck
- Pool features: None
- Fencing: Back Yard,Wood,Fenced
- Waterfront features: Not Waterfront
Lot
- Size: 0.31 Acres
Details
- Parcel number: 18909800
- Zoning: R-6
Construction
Type & style
- Home type: SingleFamily
- Architectural style: Ranch
- Property subtype: Single Family Residence
Materials
- Brick
- Roof: Asphalt Shingle
Condition
- New construction: No
- Year built: 1953
Utilities & green energy
- Sewer: City/County
- Water: City/County
Community & HOA
Community
- Subdivision: Roosevelt Gardens
HOA
- Has HOA: No
Location
- Region: Norfolk
Financial & listing details
- Price per square foot: $246/sqft
- Tax assessed value: $318,700
- Annual tax amount: $3,920
- Date on market: 9/17/2026
Estimated market value
$345,100
$328,000 - $362,000
$2,442/mo
Price history
Price history is unavailable.
Public tax history
| Year | Property taxes | Tax assessment |
|---|---|---|
| 2025 | $3,920 +5.1% | $318,700 +5.1% |
| 2024 | $3,729 +4.2% | $303,200 +5.9% |
| 2023 | $3,578 +10.7% | $286,200 +10.7% |
| 2022 | $3,231 +21.8% | $258,500 +21.8% |
| 2021 | $2,654 +7.5% | $212,300 +7.5% |
| 2020 | $2,468 +3.1% | $197,400 +3.1% |
| 2019 | $2,394 +2.7% | $191,500 +2.7% |
| 2018 | $2,331 +10% | $186,500 +1.2% |
| 2017 | $2,119 | $184,300 +20.9% |
| 2016 | $2,119 +21.7% | $152,500 |
| 2015 | $1,741 | $152,500 |
| 2014 | $1,741 | $152,500 |
| 2013 | -- | $152,500 |
| 2012 | -- | $152,500 -5% |
| 2011 | -- | $160,500 -2.4% |
| 2010 | -- | $164,500 -5.1% |
| 2009 | -- | $173,400 +4.5% |
| 2008 | -- | $165,900 +0.1% |
| 2007 | -- | $165,700 +9.2% |
| 2006 | -- | $151,800 +31.7% |
| 2005 | -- | $115,300 +23.7% |
| 2004 | -- | $93,200 +5.3% |
| 2003 | -- | $88,500 |
| 2002 | -- | $88,500 +6% |
| 2001 | -- | $83,500 +4% |
| 2000 | -- | $80,280 |
Find assessor info on the county website
Monthly payment
Est. payment
Payment breakdown
Explore the cost of this home by adjusting the details. Changes won't be saved.Climate risks
Neighborhood: Roosevelt
Nearby schools
Schools provided by the listing agent
- Elementary: Little Creek Elementary
- Middle: Azalea Gardens Middle
- High: Lake Taylor
Source: REIN Inc.. This data may not be complete. We recommend contacting the local school district to confirm school assignments for this home.
Similar homes
- $299,9003 bd2 ba1.4k sqft2410 Jasper Ct, Norfolk, VA 23518For Sale
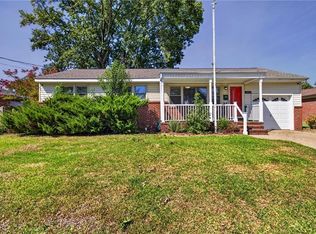 MLS ID #10653112, Lonnie Bush. REIN Inc.
 - $353,9005 bd2 ba1.5k sqft6112 Grimes Ct, Norfolk, VA 23518For Sale
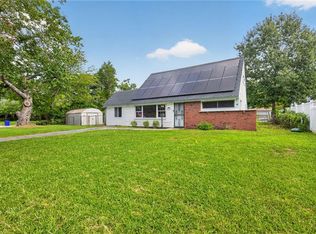 MLS ID #10650875, Jeanette Justice. REIN Inc.
 - $379,0005 bd3 ba1.8k sqft2948 E Little Creek Rd, Norfolk, VA 23518For Sale
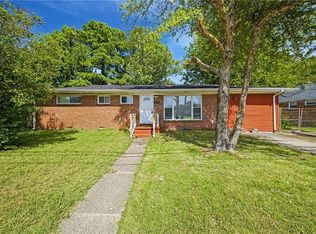 MLS ID #10653353, Heather Meyers. REIN Inc.
 - $335,0004 bd2 ba1.2k sqft8450 Quincy St, Norfolk, VA 23503For Sale
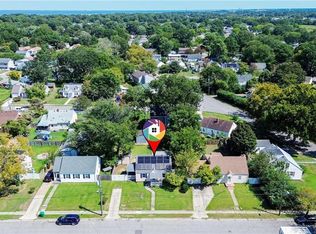 MLS ID #10652595, Lori Bauer. REIN Inc.
