Welcome to this beautiful 4 bed, 2 bath home in the Ingleside neighborhood! This inviting home features an open floor plan for both everyday living and entertaining. The kitchen has granite countertops, stainless steel appliances, and plenty of space for cooking and also there's a cozy wood-burning fireplace. The primary suite offers a relaxing retreat with a beautifully tiled walk-in shower. Outside you can enjoy the large, fully fenced backyard, complete with an oversized deck for barbecues, outdoor dining, or simply relaxing. A carport provides covered parking. New roof in 2024! This Ingleside home is ready for you to move in and make it your own. Schedule your showing today!
For sale
Price cut: $5K (9/17)
$315,000
3532 Evangeline St, Norfolk, VA 23502
4beds
1,600sqft
Single Family Residence
Built in 1959
10,454 Square Feet Lot
$314,800 Zestimate®
$197/sqft
$-- HOA
What's special
Cozy wood-burning fireplaceLarge fully fenced backyardOpen floor planGranite countertopsCarport provides covered parkingPrimary suiteBeautifully tiled walk-in shower
- 63 days
- 251
- 29
Zillow last checked:
Listing updated:
Listed by:
Elisa Benjamin,
Keller Williams Realty Twn Ctr 757-499-5911,
Akil Benjamin,
Keller Williams Realty Twn Ctr
Source: REIN Inc.,MLS#: 10649276
Facts & features
Interior
Bedrooms & bathrooms
- Bedrooms: 4
- Bathrooms: 2
- Full bathrooms: 2
Rooms
- Room types: 1st Floor Primary BR, Attic, Breakfast Area
Primary bedroom
- Level: First
Heating
- Electric
Cooling
- Central Air
Appliances
- Included: Dishwasher, Dryer, Microwave, Gas Range, Refrigerator, Washer, Gas Water Heater
- Laundry: Dryer Hookup, Washer Hookup
Features
- Ceiling Fan(s)
- Flooring: Laminate/LVP
- Basement: Crawl Space
- Attic: Pull Down Stairs
- Number of fireplaces: 1
- Fireplace features: Wood Burning
Interior area
- Total interior livable area: 1,600 sqft
Property
Parking
- Parking features: Carport, Driveway
- Has carport: Yes
- Has uncovered spaces: Yes
Features
- Stories: 1
- Patio & porch: Deck, Patio
- Pool features: None
- Fencing: Back Yard,Fenced
- Waterfront features: Not Waterfront
Lot
- Size: 10,454 Square Feet
- Features: Cul-De-Sac
Details
- Parcel number: 29062800
- Zoning: R-13
Construction
Type & style
- Home type: SingleFamily
- Architectural style: Ranch
- Property subtype: Single Family Residence
Materials
- Brick
- Roof: Asphalt Shingle
Condition
- New construction: No
- Year built: 1959
Utilities & green energy
- Sewer: City/County
- Water: City/County
Community & HOA
Community
- Subdivision: Ingleside
HOA
- Has HOA: No
Location
- Region: Norfolk
Financial & listing details
- Price per square foot: $197/sqft
- Tax assessed value: $334,800
- Annual tax amount: $4,118
- Date on market: 8/14/2026
Estimated market value
$314,800
$299,000 - $331,000
$2,531/mo
Price history
Price history is unavailable.
Public tax history
| Year | Property taxes | Tax assessment |
|---|---|---|
| 2025 | $4,118 +14.1% | $334,800 +14.1% |
| 2024 | $3,610 -2.7% | $293,500 -1.1% |
| 2023 | $3,710 +10.1% | $296,800 +10.1% |
| 2022 | $3,369 +14.3% | $269,500 +14.3% |
| 2021 | $2,948 +26.2% | $235,800 +26.2% |
| 2020 | $2,335 +6.7% | $186,800 +6.7% |
| 2019 | $2,189 | $175,100 -1.3% |
| 2018 | -- | $177,400 +0.3% |
| 2017 | -- | $176,800 -6.9% |
| 2016 | -- | $190,000 |
| 2015 | -- | $190,000 |
| 2014 | -- | $190,000 |
| 2013 | -- | $190,000 |
| 2012 | -- | $190,000 |
| 2011 | -- | $190,000 -3.2% |
| 2010 | -- | $196,200 -3.3% |
| 2009 | -- | $202,800 |
| 2008 | -- | $202,800 +3% |
| 2007 | -- | $196,800 +43.4% |
| 2006 | -- | $137,200 +16.6% |
| 2005 | -- | $117,700 +9.7% |
| 2004 | -- | $107,300 +11% |
| 2003 | -- | $96,700 +9% |
| 2002 | -- | $88,700 |
| 2001 | -- | $88,700 +0% |
| 2000 | -- | $88,660 |
Find assessor info on the county website
Monthly payment
Est. payment
Payment breakdown
Explore the cost of this home by adjusting the details. Changes won't be saved.Climate risks
Neighborhood: Ingleside
Nearby schools
Schools provided by the listing agent
- Elementary: Ingleside Elementary School
- Middle: Lake Taylor School
- High: BT Washington
Source: REIN Inc.. This data may not be complete. We recommend contacting the local school district to confirm school assignments for this home.

Similar homes
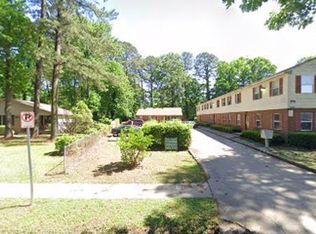
- $289,9003 bd2 ba1k sqft2301 Rush St, Norfolk, VA 23513For Sale
 MLS ID #10657754, Marshall Osbey. REIN Inc.
 - $285,0004 bd2 ba1.2k sqft2320 Palmyra St, Norfolk, VA 23513For Sale
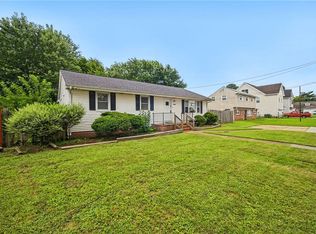 MLS ID #10645055, Erika Cruz. REIN Inc.
 - $319,9004 bd3 ba1.9k sqft2205 Hilton Ct, Chesapeake, VA 23324For Sale
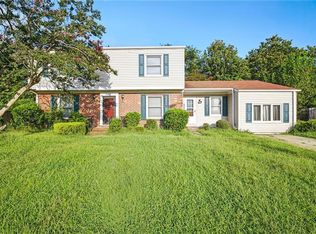 MLS ID #10653097, Cyndi Houser. REIN Inc.
 - $355,0004 bd2 ba2.1k sqft426 Beacon Hill Cir, Norfolk, VA 23502For Sale
 MLS ID #10630914, Betty Boyd. REIN Inc.
