Welcome Home to 2320 Palmyra Street! This move-in ready home features 4 spacious bedrooms, 2 full bathrooms, brand-new carpet (2026) throughout and offers peace of mind with major updates completed in 2023, including a new roof, new water heater, and refreshed kitchen improvements. Entertain your guests in the large back yard with built in firepit. Ideally located with quick access to major interstates and commuter routes, you'll enjoy easy travel throughout Hampton Roads. Just minutes from Norfolk Premium Outlets, Norfolk Botanical Garden, Norfolk International Airport, downtown Norfolk, as well as an array of local dining, shopping, and entertainment options, this location offers exceptional convenience. Whether you're a first-time homebuyer, looking for more space, or seeking a great addition to your investment portfolio, this home delivers the perfect combination of comfort, convenience, and value. NO HOA. Schedule your private showing today!
For sale
Price cut: $5K (8/27)
$285,000
2320 Palmyra St, Norfolk, VA 23513
4beds
1,260sqft
Single Family Residence
Built in 1961
7,575 Square Feet Lot
$286,400 Zestimate®
$226/sqft
$-- HOA
What's special
Refreshed kitchen improvements
- 76 days
- 362
- 43
Zillow last checked:
Listing updated:
Listed by:
Erika Cruz,
Iron Valley Real Est Norfolk 757-900-4873,
John McLaren,
Iron Valley Real Est Norfolk
Source: REIN Inc.,MLS#: 10645055
Facts & features
Interior
Bedrooms & bathrooms
- Bedrooms: 4
- Bathrooms: 2
- Full bathrooms: 2
Heating
- Hot Water
Cooling
- Central Air
Appliances
- Included: Dishwasher, Dryer, Electric Range, Refrigerator, Washer, Electric Water Heater
Features
- Flooring: Carpet, Wood
- Basement: Crawl Space
- Has fireplace: No
Interior area
- Total interior livable area: 1,260 sqft
Property
Parking
- Total spaces: 1
- Parking features: Garage Det 1 Car, Off Street, Driveway
- Garage spaces: 1
- Has uncovered spaces: Yes
Features
- Stories: 1
- Pool features: None
- Fencing: Wood,Fenced
- Waterfront features: Not Waterfront
Lot
- Size: 7,575 Square Feet
Details
- Parcel number: 08758000
- Zoning: R-8
Construction
Type & style
- Home type: SingleFamily
- Architectural style: Traditional
- Property subtype: Single Family Residence
Materials
- Vinyl Siding
- Roof: Asphalt Shingle
Condition
- New construction: No
- Year built: 1961
Utilities & green energy
- Sewer: City/County
- Water: City/County
Community & HOA
Community
- Subdivision: Coleman Place
HOA
- Has HOA: No
Location
- Region: Norfolk
Financial & listing details
- Price per square foot: $226/sqft
- Tax assessed value: $288,000
- Annual tax amount: $3,542
- Date on market: 7/23/2026
Estimated market value
$286,400
$272,000 - $301,000
$2,249/mo
Price history
Price history is unavailable.
Public tax history
| Year | Property taxes | Tax assessment |
|---|---|---|
| 2025 | $3,542 +6.9% | $288,000 +6.9% |
| 2024 | $3,315 +13.1% | $269,500 +15% |
| 2023 | $2,930 +14.7% | $234,400 +14.7% |
| 2022 | $2,555 +13.4% | $204,400 +13.4% |
| 2021 | $2,254 +4.9% | $180,300 +4.9% |
| 2020 | $2,148 +4.7% | $171,800 +4.7% |
| 2019 | $2,051 +0.9% | $164,100 +0.9% |
| 2018 | $2,033 +21.6% | $162,600 +4.8% |
| 2017 | $1,672 | $155,100 -0.3% |
| 2016 | $1,672 -2.5% | $155,600 |
| 2015 | $1,715 | $155,600 |
| 2014 | $1,715 | $155,600 |
| 2013 | -- | $155,600 |
| 2012 | -- | $155,600 -3.8% |
| 2011 | -- | $161,800 -5.7% |
| 2010 | -- | $171,600 -3.2% |
| 2009 | -- | $177,300 +2.8% |
| 2008 | -- | $172,500 +1.8% |
| 2007 | -- | $169,500 +22.7% |
| 2006 | -- | $138,100 +34.2% |
| 2005 | -- | $102,900 +16.9% |
| 2004 | -- | $88,000 +3% |
| 2003 | -- | $85,400 |
| 2002 | -- | $85,400 +8% |
| 2001 | -- | $79,100 +5% |
| 2000 | -- | $75,300 |
Find assessor info on the county website
Monthly payment
Est. payment
Payment breakdown
Explore the cost of this home by adjusting the details. Changes won't be saved.Climate risks
Neighborhood: Coleman Place
Nearby schools
Schools provided by the listing agent
- Elementary: Coleman Place Elementary
- Middle: Norview Middle
- High: BT Washington
Source: REIN Inc.. This data may not be complete. We recommend contacting the local school district to confirm school assignments for this home.
Similar homes
- $289,9003 bd2 ba1k sqft2301 Rush St, Norfolk, VA 23513For Sale
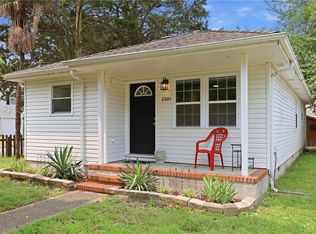 MLS ID #10644763, Marshall Osbey. REIN Inc.
 - $290,0003 bd1 ba1.2k sqft2712 Spruce St, Norfolk, VA 23513For Sale
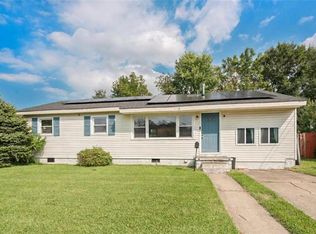 MLS ID #10655761, Jason Barclay. REIN Inc.
 - $295,0003 bd2 ba1.3k sqft6608 Glenoak Dr, Norfolk, VA 23513For Sale
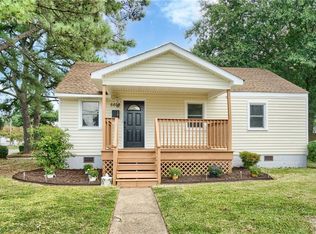 MLS ID #10650995, Andy Nelson. REIN Inc.
 - $280,0003 bd2 ba1k sqft833 Tifton St, Norfolk, VA 23513For Sale
 MLS ID #10647235, Angela Kennedy. REIN Inc.
