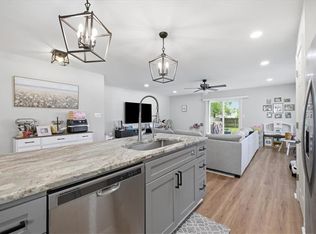
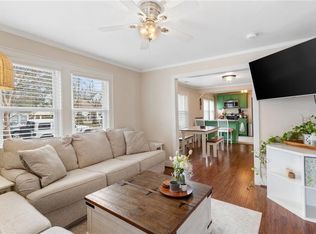
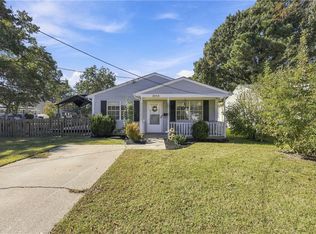
Duplex with 2 Bedrooms, 1 Bathroom, Living Room, Dining Room, and Kitchen Downstairs. Downstairs unit has Gas Range, Dishwasher, and Microwave as well as Washer/Dryer Hookup. 1 Bedroom, 1 Bathroom, and Kitchen Upstairs. Kitchen has Refrigerator and Hookup for Gas Stove.
For sale
$260,000
4885 Kennebeck Ave, Norfolk, VA 23513
4beds
2baths
1,450sqft
Duplex
Built in 1950
-- sqft lot
$260,500 Zestimate®
$179/sqft
$-- HOA
What's special
Kitchen upstairsKitchen downstairsGas rangeHookup for gas stoveDining room
- 76 days
- 732
- 67
Likely to sell faster than
Zillow last checked:
Listing updated:
Listed by:
Deborah Giese,
RE/MAX Elevate 757-873-3636,
Victoria Jenkins,
RE/MAX Elevate
Source: REIN Inc.,MLS#: 10652172
Facts & features
Interior
Bedrooms & bathrooms
- Bedrooms: 4
- Bathrooms: 2
Appliances
- Included: Electric Water Heater
Features
- Basement: Crawl Space
Interior area
- Total interior livable area: 1,450 sqft
Property
Features
- Fencing: None
- Waterfront features: Not Waterfront
Details
- Parcel number: 61132980
- Zoning: RES
Construction
Type & style
- Home type: MultiFamily
- Architectural style: Other
- Property subtype: Duplex
Materials
- Vinyl Siding
- Roof: Asphalt Shingle
Condition
- New construction: No
- Year built: 1950
Utilities & green energy
- Sewer: City/County
- Water: City/County
Community & HOA
Community
- Subdivision: Elmhurst
Location
- Region: Norfolk
Financial & listing details
- Price per square foot: $179/sqft
- Tax assessed value: $232,700
- Annual tax amount: $2,862
- Date on market: 9/3/2026
Estimated market value
$260,500
$247,000 - $274,000
$1,989/mo
Price history
Price history is unavailable.
Public tax history
| Year | Property taxes | Tax assessment |
|---|---|---|
| 2025 | $2,862 +7.5% | $232,700 +7.5% |
| 2024 | $2,663 +4.1% | $216,500 +5.8% |
| 2023 | $2,558 +10.4% | $204,600 +10.4% |
| 2022 | $2,316 +19.7% | $185,300 +19.7% |
| 2021 | $1,935 +1.6% | $154,800 +1.6% |
| 2020 | $1,905 +5.7% | $152,400 +5.7% |
| 2019 | $1,803 +4.9% | $144,200 +4.9% |
| 2018 | $1,719 +10.2% | $137,500 +1.4% |
| 2017 | $1,559 | $135,600 -3.2% |
| 2016 | $1,559 -2.4% | $140,100 |
| 2015 | $1,597 | $140,100 |
| 2014 | $1,597 | $140,100 |
| 2013 | -- | $140,100 |
| 2012 | -- | $140,100 -4.6% |
| 2011 | -- | $146,900 -7.6% |
| 2010 | -- | $159,000 -3.8% |
| 2009 | -- | $165,300 |
| 2008 | -- | $165,300 |
| 2007 | -- | $165,300 +29.7% |
| 2006 | -- | $127,400 +33.5% |
| 2005 | -- | $95,400 +25.7% |
| 2004 | -- | $75,900 +7.5% |
| 2003 | -- | $70,600 +3.7% |
| 2002 | -- | $68,100 +5.3% |
| 2001 | -- | $64,700 -0.1% |
| 2000 | -- | $64,780 |
Find assessor info on the county website
Monthly payment
Est. payment
Payment breakdown
Explore the cost of this home by adjusting the details. Changes won't be saved.Climate risks
Neighborhood: Elmhurst
Nearby schools
Schools provided by the listing agent
- Elementary: Sherwood Forest Elementary
- Middle: Norview Middle
- High: BT Washington
Source: REIN Inc.. This data may not be complete. We recommend contacting the local school district to confirm school assignments for this home.
Similar homes
- $264,9003 bd1 ba1.2k sqft230 Bradford Ave, Norfolk, VA 23505For Sale
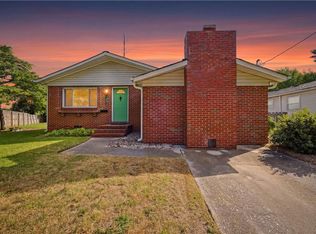 MLS ID #10662362, Stacy Potts. REIN Inc.
- $284,8003 bd1 ba1.6k sqft5759 Chesapeake Blvd, Norfolk, VA 23513For Sale
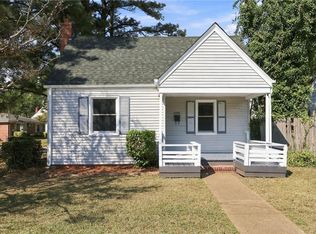 MLS ID #10658441, John Conard. REIN Inc.
- $290,0003 bd2 ba1.3k sqft6608 Glenoak Dr, Norfolk, VA 23513For Sale
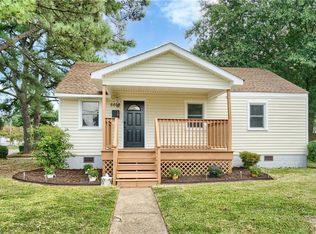 MLS ID #10650995, Andy Nelson. REIN Inc.
- $250,0003 bd2 ba1.5k sqft1421 Norcova Ave, Norfolk, VA 23502For Sale
 MLS ID #10655749, Jason Rollins. REIN Inc.
