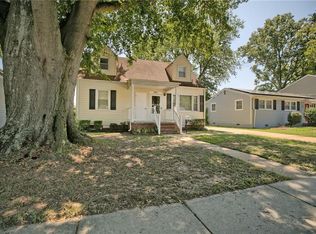
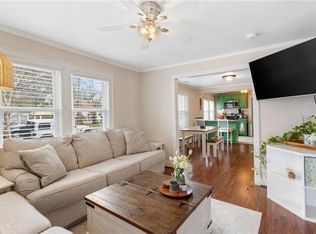
Welcome to 4883 Kennebeck Avenue! This home is where comfort, space, and functionality come together in the heart of Norfolk! This beautifully maintained ranch style home offers easy one-level living with an open-concept layout great for everyday life and entertaining alike.The kitchen is truly the heart of the home, featuring granite countertops, stainless steel appliances, and a large center island with plenty of prep and gathering space. With 4 spacious bedrooms, including an oversized primary suite complete with a walk-in closet and private full bathroom, there is room for everyone to spread out comfortably. You’ll also love the abundance of storage throughout, plus an oversized utility/laundry room offering even more functionality. Step outside to enjoy a fully fenced backyard with a deck ready for summer BBQs, gatherings, or simply relaxing at the end of the day. Conveniently located near shopping, dining, bases, and interstates. This one is a must-see. Schedule your private
For sale
$375,000
4883 Kennebeck Ave, Norfolk, VA 23513
4beds
2,000sqft
Single Family Residence
Built in 1967
-- sqft lot
$375,200 Zestimate®
$188/sqft
$-- HOA
What's special
Ranch style homeEasy one-level livingFully fenced backyardOpen-concept layoutAbundance of storage throughoutGranite countertopsWalk-in closet
- 67 days
- 301
- 32
Zillow last checked:
Listing updated:
Listed by:
Madison Sherwood,
Swell Realty Co. 406-529-3288
Source: REIN Inc.,MLS#: 10649306
Facts & features
Interior
Bedrooms & bathrooms
- Bedrooms: 4
- Bathrooms: 2
- Full bathrooms: 2
Rooms
- Room types: 1st Floor BR, 1st Floor Primary BR, Attic, Breakfast Area, PBR with Bath, Utility Room
Primary bedroom
- Level: First
Primary bedroom
- Level: First
Bedroom
- Level: First
Full bathroom
- Level: First
Heating
- Forced Air, Natural Gas
Cooling
- Central Air
Appliances
- Included: Dishwasher, Disposal, Dryer, Microwave, Electric Range, Refrigerator, Washer, Electric Water Heater
Features
- Walk-In Closet(s), Ceiling Fan(s), Pantry
- Flooring: Carpet, Laminate/LVP, Vinyl
- Windows: Window Treatments
- Basement: Crawl Space
- Has fireplace: No
Interior area
- Total interior livable area: 2,000 sqft
Property
Parking
- Parking features: Multi Car, Off Street, Driveway
- Has uncovered spaces: Yes
Features
- Stories: 1
- Patio & porch: Deck, Porch
- Pool features: None
- Fencing: Back Yard,Privacy,Wood,Fenced
- Waterfront features: Not Waterfront
Details
- Parcel number: 22100600
- Zoning: R-7
Construction
Type & style
- Home type: SingleFamily
- Architectural style: Ranch
- Property subtype: Single Family Residence
Materials
- Brick, Vinyl Siding
- Roof: Asphalt Shingle
Condition
- New construction: No
- Year built: 1967
Utilities & green energy
- Sewer: City/County
- Water: City/County
Community & HOA
Community
- Subdivision: Elmhurst
HOA
- Has HOA: No
Location
- Region: Norfolk
Financial & listing details
- Price per square foot: $188/sqft
- Tax assessed value: $349,000
- Annual tax amount: $4,293
- Date on market: 8/14/2026
Estimated market value
$375,200
$356,000 - $394,000
$2,376/mo
Price history
Price history is unavailable.
Public tax history
| Year | Property taxes | Tax assessment |
|---|---|---|
| 2025 | $4,293 +8.8% | $349,000 +8.8% |
| 2024 | $3,947 +5% | $320,900 +6.7% |
| 2023 | $3,759 +9.5% | $300,700 +9.5% |
| 2022 | $3,434 +14.6% | $274,700 +14.6% |
| 2021 | $2,995 +26.4% | $239,600 +26.4% |
| 2020 | $2,369 +5.3% | $189,500 +5.3% |
| 2019 | $2,249 +311% | $179,900 +2.7% |
| 2018 | $547 | $175,100 +1.6% |
| 2017 | -- | $172,300 -4.2% |
| 2016 | -- | $179,900 |
| 2015 | -- | $179,900 |
| 2014 | -- | $179,900 |
| 2013 | -- | $179,900 |
| 2012 | -- | $179,900 -5.9% |
| 2011 | -- | $191,100 -2.6% |
| 2010 | -- | $196,300 -4.1% |
| 2009 | -- | $204,600 |
| 2008 | -- | $204,600 +0.9% |
| 2007 | -- | $202,700 +28% |
| 2006 | -- | $158,300 +21.9% |
| 2005 | -- | $129,900 +22.7% |
| 2004 | -- | $105,900 +8.2% |
| 2003 | -- | $97,900 +4% |
| 2002 | -- | $94,100 +2.1% |
| 2001 | -- | $92,200 |
| 2000 | -- | $92,200 |
Find assessor info on the county website
Monthly payment
Est. payment
Payment breakdown
Explore the cost of this home by adjusting the details. Changes won't be saved.Climate risks
Neighborhood: Elmhurst
Nearby schools
Schools provided by the listing agent
- Elementary: Sherwood Forest Elementary
- Middle: Norview Middle
- High: BT Washington
Source: REIN Inc.. This data may not be complete. We recommend contacting the local school district to confirm school assignments for this home.

Similar homes
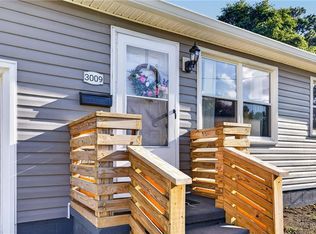
- $305,0003 bd2 ba1.1k sqft3009 Dayton Ct, Norfolk, VA 23513For Sale
 MLS ID #10649827, Melissa Boyce. REIN Inc.
 - $394,9004 bd2 ba1.8k sqft8200 Wedgewood Dr, Norfolk, VA 23518For Sale
 MLS ID #10656411, Michael Daugherty. REIN Inc.
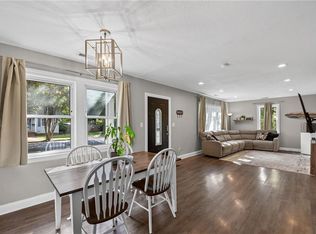
 - $325,0003 bd2 ba1.3k sqft3835 Lenoir Cir, Norfolk, VA 23513For Sale
 MLS ID #10652868, Michael Salonga. REIN Inc.
 - $364,9993 bd2 ba1.4k sqft7845 Tarpon Pl, Norfolk, VA 23518For Sale
 MLS ID #10651349, Melissa Schiatta. REIN Inc.
