Great opportunity to own a fantastic ranch-style home located in a quiet neighborhood with an attractive price. Beautiful hardwood floors, large living room w/wood burning fireplace, kitchen w/new: ss electric stove, dishwasher, garbage disposal. Large sun room, Huge 2 car garage, New roof in '22, crawl space completely encapsulated by JES 3/26, All duct work & insulation replaced 7/26. Security system w/cameras, Newer washer, dryer, and refrigerator all to convey.
For sale
$350,000
2708 Heutte Dr, Norfolk, VA 23518
4beds
1,600sqft
Single Family Residence
Built in 1956
-- sqft lot
$351,600 Zestimate®
$219/sqft
$-- HOA
What's special
Large sun roomHardwood floors
- 13 days
- 239
- 4
Zillow last checked:
Listing updated:
Listed by:
Eddie Cutrell,
CENTURY 21 Nachman Realty 757-480-2121
Source: REIN Inc.,MLS#: 10656588
Facts & features
Interior
Bedrooms & bathrooms
- Bedrooms: 4
- Bathrooms: 1
- Full bathrooms: 1
Rooms
- Room types: 1st Floor BR, 1st Floor Primary BR, Attic, Spare Room, Sun Room, Utility Room, Workshop
Primary bedroom
- Level: First
Heating
- Forced Air, Heat Pump
Cooling
- Central Air
Appliances
- Included: 220 V Elec, Dishwasher, Disposal, Dryer, Electric Range, Refrigerator, Washer, Electric Water Heater
Features
- Ceiling Fan(s)
- Flooring: Ceramic Tile, Wood
- Windows: Window Treatments
- Basement: Crawl Space
- Number of fireplaces: 1
- Fireplace features: Wood Burning
Interior area
- Total interior livable area: 1,600 sqft
Property
Parking
- Total spaces: 2
- Parking features: Garage Det 2 Car, Oversized
- Garage spaces: 2
Features
- Stories: 1
- Patio & porch: Patio, Porch
- Pool features: None
- Fencing: Back Yard,Chain Link,Fenced
- Waterfront features: Not Waterfront
Details
- Parcel number: 21642000
Construction
Type & style
- Home type: SingleFamily
- Architectural style: Ranch
- Property subtype: Single Family Residence
Materials
- Brick, Vinyl Siding
- Roof: Asphalt Shingle
Condition
- New construction: No
- Year built: 1956
Utilities & green energy
- Sewer: City/County
- Water: City/County
- Utilities for property: Cable Hookup
Community & HOA
Community
- Security: Security System
- Subdivision: Camellia Shores
HOA
- Has HOA: No
Location
- Region: Norfolk
Financial & listing details
- Price per square foot: $219/sqft
- Tax assessed value: $295,500
- Annual tax amount: $3,635
- Date on market: 10/5/2026
Estimated market value
$351,600
$334,000 - $369,000
$2,411/mo
Price history
Price history is unavailable.
Public tax history
| Year | Property taxes | Tax assessment |
|---|---|---|
| 2025 | $3,635 -1.4% | $295,500 -1.4% |
| 2024 | $3,686 +1.7% | $299,700 +3.4% |
| 2023 | $3,624 +7.4% | $289,900 +7.4% |
| 2022 | $3,374 +24% | $269,900 +24% |
| 2021 | $2,721 +6.2% | $217,700 +6.2% |
| 2020 | $2,561 +6.7% | $204,900 +6.7% |
| 2019 | $2,400 -0.9% | $192,000 -0.9% |
| 2018 | $2,421 +12.6% | $193,700 +6.8% |
| 2017 | $2,149 | $181,400 +0.9% |
| 2016 | $2,149 +4% | $179,700 |
| 2015 | $2,067 | $179,700 |
| 2014 | $2,067 | $179,700 |
| 2013 | -- | $179,700 |
| 2012 | -- | $179,700 -10.7% |
| 2011 | -- | $201,300 +0.5% |
| 2010 | -- | $200,200 -8.9% |
| 2009 | -- | $219,800 +7.2% |
| 2008 | -- | $205,000 |
| 2007 | -- | $205,000 +16.9% |
| 2006 | -- | $175,300 +21.6% |
| 2005 | -- | $144,200 +22.5% |
| 2004 | -- | $117,700 +2.3% |
| 2003 | -- | $115,000 +2% |
| 2002 | -- | $112,800 +7.5% |
| 2001 | -- | $104,900 +4.7% |
| 2000 | -- | $100,170 |
Find assessor info on the county website
Monthly payment
Est. payment
Payment breakdown
Explore the cost of this home by adjusting the details. Changes won't be saved.Climate risks
Neighborhood: Camellia Shores
Nearby schools
Schools provided by the listing agent
- Elementary: Little Creek Elementary
- Middle: Azalea Gardens Middle
- High: Lake Taylor
Source: REIN Inc.. This data may not be complete. We recommend contacting the local school district to confirm school assignments for this home.
Similar homes
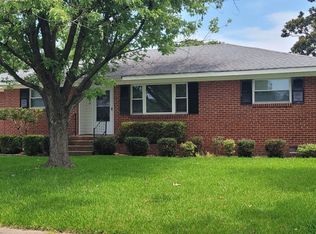
- $364,9993 bd2 ba1.4k sqft7845 Tarpon Pl, Norfolk, VA 23518For Sale
 MLS ID #10651349, Melissa Schiatta. REIN Inc.
 - $329,0003 bd2 ba1.3k sqft2437 Dominion Ave, Norfolk, VA 23518For Sale
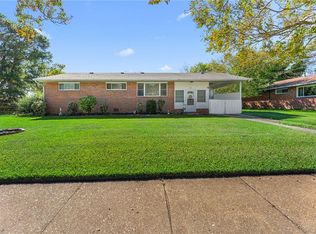 MLS ID #10656035, Kathleen McKone. REIN Inc.
 - $364,9004 bd2 ba1.4k sqft1201 Montague St, Norfolk, VA 23518For Sale
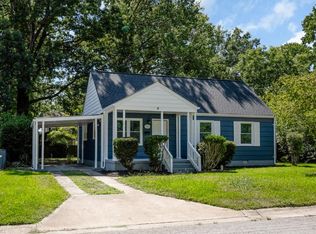 MLS ID #10653934, Kevin Raad. REIN Inc.
 - $394,9004 bd2 ba1.8k sqft8200 Wedgewood Dr, Norfolk, VA 23518For Sale
 MLS ID #10656411, Michael Daugherty. REIN Inc.
