Beautifully renovated and move-in ready, this 3-bedroom, 1.5-bath home sits on a quiet cul-de-sac in Norfolk. Inside, enjoy luxury vinyl plank flooring, updated countertops, stainless steel appliances, and a new washer and dryer. The converted garage adds flexible space for a home office, playroom, guest space, or second living area. A new roof and gutters with guards add lasting value. Conveniently located near major interstates, Norfolk International Airport, military bases, shopping, and dining, this home offers fresh updates and room to make it your own.
For sale
Price cut: $10K (10/16)
$305,000
3009 Dayton Ct, Norfolk, VA 23513
3beds
1,177sqft
Single Family Residence
Built in 1961
5,662 Square Feet Lot
$305,500 Zestimate®
$259/sqft
$-- HOA
What's special
Luxury vinyl plank flooringQuiet cul-de-sacUpdated countertopsNew roofNew washer and dryerStainless steel appliances
- 68 days
- 138
- 10
Likely to sell faster than
Zillow last checked:
Listing updated:
Listed by:
Melissa Boyce,
EXP Realty LLC 757-932-9277
Source: REIN Inc.,MLS#: 10649827
Facts & features
Interior
Bedrooms & bathrooms
- Bedrooms: 3
- Bathrooms: 2
- Full bathrooms: 1
- 1/2 bathrooms: 1
Rooms
- Room types: 1st Floor BR, 1st Floor Primary BR, Breakfast Area, Office/Study
Primary bedroom
- Level: First
Heating
- Electric, Heat Pump
Cooling
- Central Air, Heat Pump
Appliances
- Included: Dishwasher, Dryer, Electric Range, Refrigerator, Washer, Electric Water Heater
Features
- Ceiling Fan(s)
- Flooring: Laminate/LVP
- Doors: Storm Door(s)
- Basement: Crawl Space
- Attic: Pull Down Stairs
- Has fireplace: No
- Common walls with other units/homes: No Common Walls
Interior area
- Total interior livable area: 1,177 sqft
Video & virtual tour
Property
Parking
- Total spaces: 3
- Parking features: 3 Space, Off Street
Features
- Levels: One
- Stories: 1
- Patio & porch: Patio
- Pool features: None
- Fencing: Partial,Fenced
- Has view: Yes
- View description: Trees/Woods
- Waterfront features: Not Waterfront
Lot
- Size: 5,662 Square Feet
Details
- Parcel number: 14176700
- Zoning: R-7
Construction
Type & style
- Home type: SingleFamily
- Architectural style: Ranch
- Property subtype: Single Family Residence
Materials
- Vinyl Siding
- Roof: Asphalt Shingle
Condition
- New construction: No
- Year built: 1961
Utilities & green energy
- Sewer: City/County
- Water: City/County
Community & HOA
Community
- Subdivision: Elmhurst
HOA
- Has HOA: No
Location
- Region: Norfolk
Financial & listing details
- Price per square foot: $259/sqft
- Tax assessed value: $261,500
- Annual tax amount: $1,800
- Date on market: 8/18/2026
Estimated market value
$305,500
$290,000 - $321,000
$2,044/mo
Price history
Price history is unavailable.
Public tax history
| Year | Property taxes | Tax assessment |
|---|---|---|
| 2025 | $3,216 +46.4% | $261,500 +46.4% |
| 2024 | $2,197 +2.9% | $178,600 +4.6% |
| 2023 | $2,135 +10.6% | $170,800 +10.6% |
| 2022 | $1,930 +17.1% | $154,400 +17.1% |
| 2021 | $1,649 +1.9% | $131,900 +1.9% |
| 2020 | $1,619 +6.4% | $129,500 +6.4% |
| 2019 | $1,521 +38% | $121,700 +3.5% |
| 2018 | $1,103 -17.6% | $117,600 +1.1% |
| 2017 | $1,337 | $116,300 -3.6% |
| 2016 | $1,337 -2.6% | $120,600 |
| 2015 | $1,373 | $120,600 |
| 2014 | $1,373 | $120,600 |
| 2013 | -- | $120,600 |
| 2012 | -- | $120,600 -4.2% |
| 2011 | -- | $125,900 -0.2% |
| 2010 | -- | $126,200 -3% |
| 2009 | -- | $130,100 |
| 2008 | -- | $130,100 |
| 2007 | -- | $130,100 +30% |
| 2006 | -- | $100,100 +8.1% |
| 2005 | -- | $92,600 +28.3% |
| 2004 | -- | $72,200 +6.8% |
| 2003 | -- | $67,600 +3.4% |
| 2002 | -- | $65,400 +2% |
| 2001 | -- | $64,100 +0.1% |
| 2000 | -- | $64,040 |
Find assessor info on the county website
Monthly payment
Est. payment
Payment breakdown
Explore the cost of this home by adjusting the details. Changes won't be saved.Climate risks
Neighborhood: Elmhurst
Nearby schools
Schools provided by the listing agent
- Elementary: Sherwood Forest Elementary
- Middle: Norview Middle
- High: BT Washington
Source: REIN Inc.. This data may not be complete. We recommend contacting the local school district to confirm school assignments for this home.
Similar homes
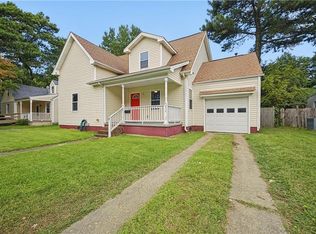
- $310,0003 bd2 ba1.1k sqft3400 Hyde Cir, Norfolk, VA 23513For Sale
 MLS ID #10656988, Aimee Kram. REIN Inc.
 - $319,0003 bd1 ba1.4k sqft3012 Herbert St, Norfolk, VA 23513For Sale
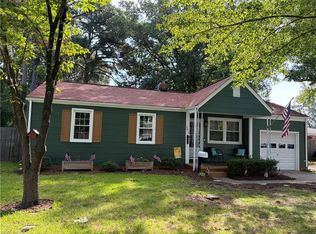 MLS ID #10651516, Frances Germanos. REIN Inc.
 - $314,9993 bd2 ba1.3k sqft4752 Atterbury St, Norfolk, VA 23513For Sale
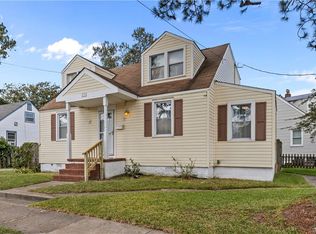 MLS ID #10656161, Shanay Caballero. REIN Inc.
 - $270,0003 bd2 ba1k sqft837 Tifton St, Norfolk, VA 23513For Sale
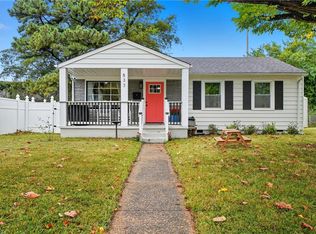 MLS ID #10657647, Kalynn Wachs. REIN Inc.
