Come see this recently renovated 3-bedroom, 2-full bath ranch on a tributary of the Elizabeth River with deep water access!! Fish for drum, trout and bass in your own backyard! Amazing water views from your back door! This home features a beautifully updated eat-in kitchen with all new stainless appliances, new granite countertops and new cabinets! An open and airy floor plan! Primary bedroom with primary bath! New flooring to include carpet and laminate! Fresh paint throughout! Updated fixtures! Updated baths! New doors, windows, siding and shingles! Don't miss this hidden gem sitting on the water! Property has been staged and staging items do not convey.
For sale
Price cut: $10K (10/23)
$339,995
916 Waltham St, Norfolk, VA 23523
3beds
1,452sqft
Single Family Residence
Built in 1955
9,147 Square Feet Lot
$-- Zestimate®
$234/sqft
$-- HOA
What's special
Fresh paint throughoutNew granite countertopsBeautifully updated eat-in kitchenUpdated fixturesUpdated bathsNew cabinetsAll new stainless appliances
- 33 days
- 465
- 56
Zillow last checked:
Listing updated:
Listed by:
Ryan Fleming,
COVA Home Realty 757-287-9695
Source: REIN Inc.,MLS#: 10654438
Facts & features
Interior
Bedrooms & bathrooms
- Bedrooms: 3
- Bathrooms: 2
- Full bathrooms: 2
Rooms
- Room types: 1st Floor BR, 1st Floor Primary BR, PBR with Bath
Primary bedroom
- Level: First
Heating
- Heat Pump
Cooling
- Central Air
Appliances
- Included: Dishwasher, Microwave, Range, Refrigerator, Electric Water Heater
- Laundry: Dryer Hookup, Washer Hookup
Features
- Flooring: Carpet, Laminate/LVP
- Basement: Crawl Space
- Has fireplace: No
Interior area
- Total interior livable area: 1,452 sqft
Property
Parking
- Parking features: Driveway
- Has uncovered spaces: Yes
Features
- Stories: 1
- Patio & porch: Porch
- Pool features: None
- Fencing: None
- Has view: Yes
- View description: Water
- Has water view: Yes
- Water view: Water
- Waterfront features: Deep Water Access
Lot
- Size: 9,147 Square Feet
Details
- Parcel number: 46947100
- Zoning: R-8
- Special conditions: Owner Agent
Construction
Type & style
- Home type: SingleFamily
- Architectural style: Ranch
- Property subtype: Single Family Residence
Materials
- Vinyl Siding
- Roof: Asphalt Shingle
Condition
- Rehabilitated
- New construction: No
- Year built: 1955
Utilities & green energy
- Sewer: City/County
- Water: City/County
Community & HOA
Community
- Subdivision: Campostella Heights
HOA
- Has HOA: No
Location
- Region: Norfolk
Financial & listing details
- Price per square foot: $234/sqft
- Tax assessed value: $187,800
- Annual tax amount: $2,310
- Date on market: 9/20/2026
Estimated market value
Not available
Estimated sales range
Not available
$1,970/mo
Price history
Price history is unavailable.
Public tax history
| Year | Property taxes | Tax assessment |
|---|---|---|
| 2025 | $2,310 +7% | $187,800 +7% |
| 2024 | $2,159 +6.1% | $175,500 +7.8% |
| 2023 | $2,035 | $162,800 |
| 2022 | $2,035 +6.4% | $162,800 +6.4% |
| 2021 | $1,913 +12.3% | $153,000 +12.3% |
| 2020 | $1,704 +2.9% | $136,300 +2.9% |
| 2019 | $1,656 +292.6% | $132,500 -1.9% |
| 2018 | $422 -74.4% | $135,000 |
| 2017 | $1,650 | $135,000 -8.4% |
| 2016 | $1,650 -1.9% | $147,400 |
| 2015 | $1,682 | $147,400 |
| 2014 | $1,682 | $147,400 |
| 2013 | -- | $147,400 |
| 2012 | -- | $147,400 -3.2% |
| 2011 | -- | $152,300 -5.9% |
| 2010 | -- | $161,800 -6% |
| 2009 | -- | $172,100 |
| 2008 | -- | $172,100 |
| 2007 | -- | $172,100 +40.7% |
| 2006 | -- | $122,300 +12.1% |
| 2005 | -- | $109,100 +27.6% |
| 2004 | -- | $85,500 +61% |
| 2003 | -- | $53,100 |
| 2002 | -- | $53,100 +6.4% |
| 2001 | -- | $49,890 +4% |
| 2000 | -- | $47,970 |
Find assessor info on the county website
Monthly payment
Est. payment
Payment breakdown
Explore the cost of this home by adjusting the details. Changes won't be saved.Climate risks
Neighborhood: Campostella Heights
Nearby schools
Schools provided by the listing agent
- Elementary: Southside STEM Academy at Campostella
- Middle: Lake Taylor School
- High: Lake Taylor
Source: REIN Inc.. This data may not be complete. We recommend contacting the local school district to confirm school assignments for this home.
Similar homes
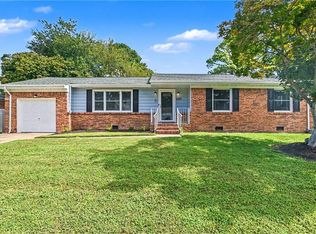
- $350,0003 bd2 ba2k sqft3210 Indigo Rd, Chesapeake, VA 23325For Sale
 MLS ID #10656240, June Surbaugh. REIN Inc.
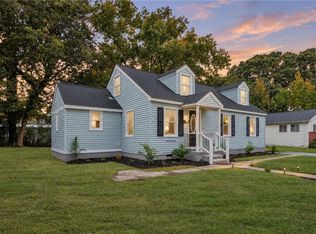
- $345,0003 bd2 ba1.2k sqft2309 Tapscott Ave, Chesapeake, VA 23324For Sale
 MLS ID #10654010, DeAnn Brenneman. REIN Inc.
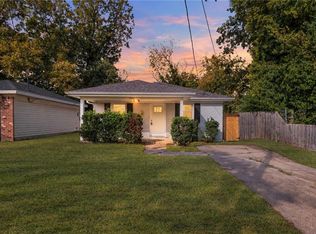
- $315,0003 bd2 ba1.5k sqft2417 Juniper St, Norfolk, VA 23513For Sale
 MLS ID #10656658, Yvonne Avila. REIN Inc.
- $295,0003 bd2 ba1.1k sqft2931 Peronne Ave, Norfolk, VA 23509For Sale
 MLS ID #10658404, Conner Walters. REIN Inc.
