Bring your vision and unlock the possibilities! This 3-bedroom, 2-bath home spans close to 1,200 square feet and sits on a spacious 0.11-acre lot. Ready for some TLC, it’s a fantastic canvas for renovation and value creation. Whether you’re an investor or a buyer eager to customize, this property offers the chance to build equity and make it your own. Conveniently located near dining, shopping, and more! Call today for more information and to schedule your tour!
Foreclosed
Est. $210,100
2931 Peronne Ave, Norfolk, VA 23509
3beds
1,157sqft
Single Family Residence
Built in 1981
4,848 Square Feet Lot
$210,100 Zestimate®
$182/sqft
$-- HOA
Overview
- 434 days
- 24
- 0
Zillow last checked:
Listing updated:
Listed by:
Jonathan Melvin,
Benham Real Estate LLC 757-354-4080,
Melissa Melvin,
Benham Real Estate LLC
Source: REIN Inc.,MLS#: 10619096
Facts & features
Interior
Bedrooms & bathrooms
- Bedrooms: 3
- Bathrooms: 2
- Full bathrooms: 2
Heating
- Forced Air
Cooling
- Central Air
Appliances
- Included: None, Electric Water Heater
Features
- Flooring: Laminate/LVP
- Has fireplace: No
Interior area
- Total interior livable area: 1,157 sqft
Property
Parking
- Parking features: Driveway
- Has uncovered spaces: Yes
Features
- Stories: 1
- Pool features: None
- Fencing: Back Yard,Fenced
- Waterfront features: Not Waterfront
Lot
- Size: 4,848 Square Feet
Details
- Parcel number: 34205200
- Zoning: R-8
- Special conditions: Bank Repo,Govt Owned
Construction
Type & style
- Home type: SingleFamily
- Architectural style: Bungalow
- Property subtype: Single Family Residence
Materials
- Brick
- Foundation: Slab
- Roof: Asphalt Shingle
Condition
- New construction: No
- Year built: 1981
Utilities & green energy
- Sewer: City/County
- Water: City/County
Community & HOA
Community
- Subdivision: Lafayette Terrace
HOA
- Has HOA: No
Location
- Region: Norfolk
Financial & listing details
- Price per square foot: $182/sqft
- Tax assessed value: $262,100
- Annual tax amount: $3,224
- Date on market: 2/5/2026
Foreclosure details
Estimated market value
$210,100
$200,000 - $221,000
$1,853/mo
Price history
Price history is unavailable.
Public tax history
| Year | Property taxes | Tax assessment |
|---|---|---|
| 2025 | $3,224 +7.2% | $262,100 +7.2% |
| 2024 | $3,009 +10.4% | $244,600 +12.2% |
| 2023 | $2,725 +9.3% | $218,000 +9.3% |
| 2022 | $2,494 +12.5% | $199,500 +12.5% |
| 2021 | $2,218 +6.7% | $177,400 +6.7% |
| 2020 | $2,079 +5.5% | $166,300 +5.5% |
| 2019 | $1,971 +5.6% | $157,700 +5.6% |
| 2018 | $1,868 +52.2% | $149,400 +1.6% |
| 2017 | $1,227 | $147,000 +11.8% |
| 2016 | $1,227 -18.2% | $131,500 |
| 2015 | $1,500 | $131,500 |
| 2014 | $1,500 | $131,500 |
| 2013 | -- | $131,500 |
| 2012 | -- | $131,500 -4.1% |
| 2011 | -- | $137,100 -5.5% |
| 2010 | -- | $145,100 -5.9% |
| 2009 | -- | $154,200 +2.3% |
| 2008 | -- | $150,800 +19.3% |
| 2007 | -- | $126,400 +23.6% |
| 2006 | -- | $102,300 +11.9% |
| 2005 | -- | $91,400 +10.9% |
| 2004 | -- | $82,400 |
| 2003 | -- | $82,400 +10% |
| 2002 | -- | $74,900 +7% |
| 2001 | -- | $70,000 +0.1% |
| 2000 | -- | $69,960 |
Find assessor info on the county website
Monthly payment
Climate risks
Neighborhood: Fairmount Park
Nearby schools
Schools provided by the listing agent
- Elementary: Lindenwood Elementary
- Middle: Azalea Gardens Middle
- High: Maury
Source: REIN Inc.. This data may not be complete. We recommend contacting the local school district to confirm school assignments for this home.

Similar homes
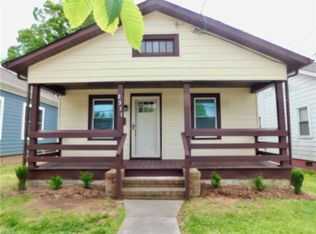
- $205,0003 bd1 ba945 sqft2931 Vimy Ridge Ave, Norfolk, VA 23509For Sale
 MLS ID #10656374, Tiffany Campbell. REIN Inc.
 - $--4 bd2 ba1.3k sqft2631 Somme Ave, Norfolk, VA 23509Auction
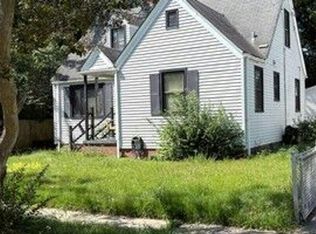 Auction.com 2
 - $--3 bd2 ba1.5k sqft2836 Lens Ave, Norfolk, VA 23509Auction
 Xome
Xome - $239,9003 bd2 ba1.1k sqft2728 Jason Ave, Norfolk, VA 23509For Sale
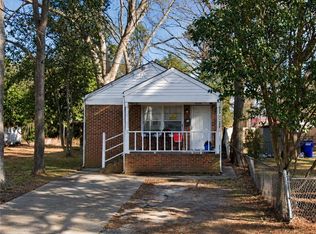 MLS ID #10653402, Chris Lloyd. REIN Inc.
