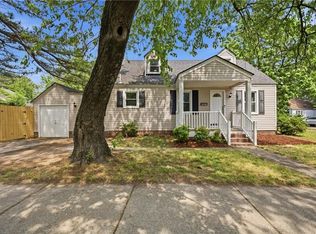
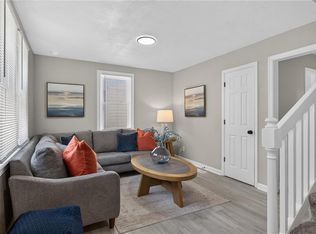
Move-in ready and beautifully renovated! Welcome to 2209 St. Denis Ave! This newly renovated home features a new roof, new HVAC system, new water heater, new luxury vinyl plank flooring, recessed lighting, and fresh finishes throughout. The stylish kitchen offers all new white shaker cabinets, butcher block countertops, and stainless-steel appliances! The updated bathroom features modern tilework and fixtures. Additional highlights include a converted garage providing flexible bonus space and a spacious rear deck for outdoor enjoyment. Ideally located in Norfolk near shopping, dining, major interstates, military installations, and downtown Norfolk. Schedule your showing today!!
For sale
$315,000
2209 Saint Denis Ave, Norfolk, VA 23509
3beds
1,037sqft
:
Get pre-qualified$2,062/mo
Single Family Residence
Built in 1927
-- sqft lot
$319,000 Zestimate®
$304/sqft
$-- HOA
What's special
Modern tilework and fixturesUpdated bathroomRecessed lightingNew roofButcher block countertopsFresh finishes throughoutNew water heater
- 34 days |
- 199 |
- 25 |
Zillow last checked:
Listing updated:
Listed by:
Amanda Broadus,
Abrams Realty 757-644-3800
Source: REIN Inc.,MLS#: 10640919
Facts & features
Interior
Bedrooms & bathrooms
- Bedrooms: 3
- Bathrooms: 2
- Full bathrooms: 2
Rooms
- Room types: 1st Floor BR, 1st Floor Primary BR, PBR with Bath
Primary bedroom
- Level: First
Heating
- Floor Furnace
Cooling
- Central Air
Appliances
- Included: Dishwasher, Disposal, ENERGY STAR Qualified Appliances, Microwave, None, Electric Range, Electric Water Heater
- Laundry: Dryer Hookup, Washer Hookup
Features
- Flooring: Laminate/LVP
- Basement: Crawl Space
- Has fireplace: No
Interior area
- Total interior livable area: 1,037 sqft
Property
Parking
- Total spaces: 1
- Parking features: Garage Det 1 Car, Driveway, On Street
- Garage spaces: 1
- Has uncovered spaces: Yes
Features
- Levels: One
- Stories: 1
- Patio & porch: Porch
- Pool features: None
- Fencing: Chain Link,Partial,Fenced
- Waterfront features: Not Waterfront
Details
- Parcel number: 11181000
- Zoning: R-8
Construction
Type & style
- Home type: SingleFamily
- Architectural style: Ranch
- Property subtype: Single Family Residence
Materials
- Vinyl Siding
- Roof: Asphalt Shingle
Condition
- New construction: No
- Year built: 1927
Utilities & green energy
- Sewer: City/County
- Water: City/County
Community & HOA
Community
- Subdivision: Lafayette Terrace
HOA
- Has HOA: No
Location
- Region: Norfolk
Financial & listing details
- Price per square foot: $304/sqft
- Tax assessed value: $198,400
- Annual tax amount: $2,306
- Date on market: 6/22/2026
Estimated market value
$319,000
$303,000 - $335,000
$2,256/mo
Price history
Price history is unavailable.
Public tax history
| Year | Property taxes | Tax assessment |
|---|---|---|
| 2025 | $2,440 +5.8% | $198,400 +5.8% |
| 2024 | $2,306 +7.5% | $187,500 +9.2% |
| 2023 | $2,146 +13.6% | $171,700 +13.6% |
| 2022 | $1,889 +11.5% | $151,100 +11.5% |
| 2021 | $1,694 +7.8% | $135,500 +7.8% |
| 2020 | $1,571 +5.9% | $125,700 +5.9% |
| 2019 | $1,484 +3.7% | $118,700 +3.7% |
| 2018 | $1,431 +13.5% | $114,500 +1.8% |
| 2017 | $1,262 | $112,500 +0.4% |
| 2016 | $1,262 -1.4% | $112,000 |
| 2015 | $1,280 | $112,000 |
| 2014 | $1,280 | $112,000 |
| 2013 | -- | $112,000 |
| 2012 | -- | $112,000 -3.2% |
| 2011 | -- | $115,700 -4.5% |
| 2010 | -- | $121,100 -4.9% |
| 2009 | -- | $127,400 +2% |
| 2008 | -- | $124,900 +1.6% |
| 2007 | -- | $122,900 +26.8% |
| 2006 | -- | $96,900 +5.9% |
| 2005 | -- | $91,500 +13.2% |
| 2004 | -- | $80,800 |
| 2003 | -- | $80,800 +10.1% |
| 2002 | -- | $73,400 +7% |
| 2001 | -- | $68,600 +0.1% |
| 2000 | -- | $68,500 |
Find assessor info on the county website
Monthly payment
Est. payment
Payment breakdown
Explore the cost of this home by adjusting the details. Changes won't be saved.Climate risks
Neighborhood: Fairmount Park
Nearby schools
GreatSchools rating
- 4/10Lindenwood Elementary SchoolGrades: PK-5Distance: 0.6 mi
- 3/10Azalea Middle SchoolGrades: 6-8Distance: 3.8 mi
- 3/10Maury High SchoolGrades: 9-12Distance: 1.6 mi
Schools provided by the listing agent
- Elementary: Lindenwood Elementary
- Middle: Azalea Gardens Middle
- High: Maury
Source: REIN Inc.. This data may not be complete. We recommend contacting the local school district to confirm school assignments for this home.
- $241,4002 bd1 ba1k sqft2205 Saint Denis Ave, Norfolk, VA 23509Off Market
- $243,5002 bd1 ba914 sqft2215 Saint Denis Ave, Norfolk, VA 23509Sold
- $201,9003 bd1 ba1.2k sqft2201 Saint Denis Ave, Norfolk, VA 23509Off Market
- $382,0004 bd3 ba2k sqft2930 Dunkirk Ave, Norfolk, VA 23509Off Market

- $186,9002 bd1 ba985 sqft2927 Bapaume Ave, Norfolk, VA 23509Off Market
- $226,3003 bd1 ba1.1k sqft2924 Dunkirk Ave, Norfolk, VA 23509Off Market
- $194,0002 bd1 ba851 sqft2212 Saint Denis Ave, Norfolk, VA 23509Off Market
- $39,500-- bd-- ba-- sqft2923 Bapaume Ave, Norfolk, VA 23509Off Market
A local agent can set up tours, give advice and negotiate with sellers.
Similar homes
- $325,0003 bd2 ba1.4k sqft2801 Dunkirk Ave, Norfolk, VA 23509For Sale
 MLS ID #10645289, Angela Kennedy. REIN Inc.
 - $315,8963 bd2 ba1.3k sqft2721 Keller Ave, Norfolk, VA 23509For Sale
 MLS ID #10641784, Ryan Fleming. REIN Inc.
 - $320,0003 bd2 ba1.4k sqft3409 Somme Ave, Norfolk, VA 23509For Sale
 MLS ID #10640918, Gabriella Beale. REIN Inc.
 - $--3 bd2 ba1k sqft419 Draper Dr, Norfolk, VA 23505Auction
 Auction.com 2
 - $299,0003 bd2 ba1.2k sqft740 28th St, Norfolk, VA 23508For SaleMLS ID #10645423, Sean Collins-Harris. REIN Inc.
- $295,0003 bd2 ba1.2k sqft543 Draper Dr, Norfolk, VA 23505For SaleMLS ID #10645415, Conner Walters. REIN Inc.
- $264,9003 bd3 ba1.1k sqft2209 Marshall Ave, Norfolk, VA 23504For SaleMLS ID #10645599, Valentina Choutris. REIN Inc.
- $335,0003 bd2 ba1.4k sqft539 Muskogee Ave, Norfolk, VA 23509For SaleMLS ID #10638348, Anna Staylor. REIN Inc.
- $288,5003 bd3 ba1.4k sqft874 Rugby St, Norfolk, VA 23504For SaleMLS ID #10644545, Elizabeth Baroody. REIN Inc.
- $300,0004 bd1 ba1.2k sqft2525 Minnesota Ave, Norfolk, VA 23513For SaleMLS ID #10645570, Jason Freer. REIN Inc.
- $325,0003 bd2 ba1.4k sqft6803 Pierce St, Norfolk, VA 23513For SaleMLS ID #10645163, Kerry Tanner. REIN Inc.
- $299,9004 bd2 ba1.5k sqft917 Kenton Ave, Norfolk, VA 23504For SaleMLS ID #10644219, Cheryl Walker. REIN Inc.
- $289,9003 bd2 ba1.4k sqft434 W 34th St, Norfolk, VA 23508For SaleMLS ID #10643364, Ronald Sawyer. REIN Inc.
- $289,9003 bd2 ba1k sqft2301 Rush St, Norfolk, VA 23513For SaleMLS ID #10644763, Marshall Osbey. REIN Inc.
- $304,9003 bd1 ba964 sqft1541 Virgilina Ave, Norfolk, VA 23503For SaleMLS ID #10645879, Sarah Wood Bigler. REIN Inc.
- $294,9003 bd3 ba1.3k sqft724 C Ave, Norfolk, VA 23504For SaleMLS ID #10641011, Jamie Tate. REIN Inc.
- $315,0004 bd3 ba1.4k sqft2908 Hollister Ave, Norfolk, VA 23504For SaleMLS ID #10633563, Jamey Fereday. REIN Inc.
- $237,5002 bd1 ba720 sqft2722 Argonne Ave, Norfolk, VA 23509For SaleMLS ID #10641841, Alicia Thornwell. REIN Inc.
- $279,9003 bd1 ba1.1k sqft825 48th St, Norfolk, VA 23508For SaleMLS ID #10640766, Sudan Weng. REIN Inc.
- $313,0003 bd2 ba950 sqft600 Mooney Rd, Chesapeake, VA 23325For SaleMLS ID #10641227, Alesha Smith. REIN Inc.
