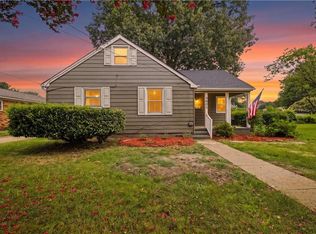
This gorgeous, fully updated 3-bedroom, 2 full bathroom home offers style, comfort, and convenience throughout. The main level features gleaming hardwood floors, while the upstairs boasts brand-new carpet. The updated kitchen is a standout, featuring new flooring, stylish new cabinetry, granite countertops, and stainless steel appliances—perfect for everyday living and entertaining. Both bathrooms have been thoughtfully renovated with new flooring, toilets, sinks, lighting, mirrors, and plumbing fixtures, delivering a clean, contemporary look. Step outside to enjoy the deck just off the kitchen—ideal for grilling or relaxing with guests. The backyard includes a storage shed and is partially fenced for added functionality. Driveway parking. Convenient location near Norfolk Naval Bases. Easy access to Downtown Norfolk and Interstate 64. Close to shopping, dining, and entertainment.
Under contract
$320,000
3409 Somme Ave, Norfolk, VA 23509
3beds
1,400sqft
:
Get pre-qualified$2,075/mo
Single Family Residence
Built in 1940
6,098 Square Feet Lot
$321,400 Zestimate®
$229/sqft
$-- HOA
What's special
Stylish new cabinetryBrand-new carpetDriveway parkingGranite countertopsGleaming hardwood floorsUpdated kitchenStainless steel appliances
- 45 days |
- 305 |
- 23 |
Zillow last checked:
Listing updated:
Listed by:
Gabriella Beale,
RE/MAX Alliance 757-456-2345,
Tina Greer,
RE/MAX Alliance
Source: REIN Inc.,MLS#: 10640918
Facts & features
Interior
Bedrooms & bathrooms
- Bedrooms: 3
- Bathrooms: 2
- Full bathrooms: 2
Rooms
- Room types: 1st Floor BR, 1st Floor Primary BR, Attic, PBR with Bath, Utility Room
Primary bedroom
- Level: Second
Primary bedroom
- Level: First
Bedroom
- Level: First
Full bathroom
- Level: First
Dining room
- Level: First
Family room
- Level: First
Kitchen
- Level: First
Living room
- Level: First
Utility room
- Level: First
Heating
- Forced Air, Heat Pump, Natural Gas, Programmable Thermostat
Cooling
- Central Air, Heat Pump
Appliances
- Included: Dishwasher, Disposal, Electric Range, Refrigerator, Electric Water Heater
- Laundry: Dryer Hookup, Washer Hookup
Features
- Walk-In Closet(s), Ceiling Fan(s)
- Flooring: Carpet, Laminate/LVP, Wood
- Windows: Window Treatments
- Basement: Crawl Space
- Attic: Scuttle
- Has fireplace: No
- Common walls with other units/homes: No Common Walls
Interior area
- Total interior livable area: 1,400 sqft
Property
Parking
- Parking features: Driveway, On Street
- Has uncovered spaces: Yes
Accessibility
- Accessibility features: Low Pile Carpet, Main Floor Laundry
Features
- Stories: 2
- Patio & porch: Deck
- Pool features: None
- Fencing: Chain Link,Partial,Wood,Fenced
- Waterfront features: Not Waterfront
Lot
- Size: 6,098 Square Feet
Details
- Parcel number: 19840050
- Zoning: R-7
Construction
Type & style
- Home type: SingleFamily
- Architectural style: Cape Cod
- Property subtype: Single Family Residence
Materials
- Vinyl Siding
- Roof: Asphalt Shingle
Condition
- New construction: No
- Year built: 1940
Utilities & green energy
- Sewer: City/County
- Water: City/County
- Utilities for property: Cable Hookup
Community & HOA
Community
- Subdivision: Willard Park
HOA
- Has HOA: No
Location
- Region: Norfolk
Financial & listing details
- Price per square foot: $229/sqft
- Tax assessed value: $220,400
- Annual tax amount: $2,711
- Date on market: 6/23/2026
Estimated market value
$321,400
$305,000 - $337,000
$2,190/mo
Price history
Price history is unavailable.
Public tax history
| Year | Property taxes | Tax assessment |
|---|---|---|
| 2025 | $2,711 +0.3% | $220,400 +0.3% |
| 2024 | $2,702 +4.2% | $219,700 +5.9% |
| 2023 | $2,594 +8.4% | $207,500 +8.4% |
| 2022 | $2,394 +12.6% | $191,500 +12.6% |
| 2021 | $2,126 +8.8% | $170,100 +8.8% |
| 2020 | $1,954 +2.3% | $156,300 +2.3% |
| 2019 | $1,910 +6.9% | $152,800 +6.9% |
| 2018 | $1,786 +10.4% | $142,900 +1.6% |
| 2017 | $1,618 | $140,700 -4.8% |
| 2016 | $1,618 -5.6% | $147,800 |
| 2015 | $1,714 | $147,800 |
| 2014 | $1,714 | $147,800 |
| 2013 | -- | $147,800 |
| 2012 | -- | $147,800 -2.4% |
| 2011 | -- | $151,400 -1.7% |
| 2010 | -- | $154,000 |
| 2009 | -- | $154,000 +16.9% |
| 2008 | -- | $131,700 |
| 2007 | -- | $131,700 +41.2% |
| 2006 | -- | $93,300 +22.6% |
| 2005 | -- | $76,100 +13.1% |
| 2004 | -- | $67,300 -0.3% |
| 2003 | -- | $67,500 +1.7% |
| 2002 | -- | $66,400 |
| 2001 | -- | $66,400 +0.1% |
| 2000 | -- | $66,320 |
Find assessor info on the county website
Monthly payment
Est. payment
Payment breakdown
Explore the cost of this home by adjusting the details. Changes won't be saved.Climate risks
Neighborhood: Fairmount Park
Nearby schools
GreatSchools rating
- 5/10Willard Model Elementary SchoolGrades: PK-5Distance: 0.5 mi
- 1/10Norview Middle SchoolGrades: 6-8Distance: 1.4 mi
- 3/10Maury High SchoolGrades: 9-12Distance: 1.9 mi
Schools provided by the listing agent
- Elementary: Willard Model Elementary
- Middle: Norview Middle
- High: Maury
Source: REIN Inc.. This data may not be complete. We recommend contacting the local school district to confirm school assignments for this home.
- $348,7003 bd3 ba2.1k sqft3407 Somme Ave, Norfolk, VA 23509Off Market
- $183,6003 bd1 ba1k sqft3411 Somme Ave, Norfolk, VA 23509Off Market
- $246,3034 bd3 ba1.9k sqft3408 Tidewater Dr, Norfolk, VA 23509Sold

- $244,8673 bd2 ba1.5k sqft3405 Somme Ave, Norfolk, VA 23509Sold

- $175,9002 bd1 ba747 sqft3415 Somme Ave, Norfolk, VA 23509Off Market
- $238,3004 bd2 ba1.3k sqft3410 Tidewater Dr, Norfolk, VA 23509Off Market
- $253,8003 bd2 ba1.4k sqft3406 Tidewater Dr, Norfolk, VA 23509Off Market
- $151,1002 bd1 ba720 sqft3408 Somme Ave, Norfolk, VA 23509Off Market
A local agent can set up tours, give advice and negotiate with sellers.
Similar homes
- $315,8943 bd2 ba1.3k sqft2721 Keller Ave, Norfolk, VA 23509For Sale
 MLS ID #10641784, Ryan Fleming. REIN Inc.
 - $325,0003 bd2 ba1.4k sqft6803 Pierce St, Norfolk, VA 23513For Sale
 MLS ID #10645163, Kerry Tanner. REIN Inc.
 - $319,0003 bd2 ba1.6k sqft174 W Lorengo Ave, Norfolk, VA 23503For Sale
 MLS ID #10643141, Mick Shaw. REIN Inc.
 - $305,0003 bd2 ba1.3k sqft2512 Palmyra St, Norfolk, VA 23513For Sale
 MLS ID #10644890, Jacob Bronk. REIN Inc.
 - $280,0003 bd2 ba1k sqft833 Tifton St, Norfolk, VA 23513For SaleMLS ID #10647235, Angela Kennedy. REIN Inc.
- $342,0004 bd2 ba1.4k sqft7930 Galveston Blvd, Norfolk, VA 23505For SaleMLS ID #10645478, Lorraine Bott. REIN Inc.
- $419,9503 bd2 ba1.6k sqft214 Sinclair St, Norfolk, VA 23505For SaleMLS ID #2621575, Darrell Bowman, BHG Base Camp. CVRMLS
- $325,0003 bd2 ba1.3k sqft1515 Longwood Dr, Norfolk, VA 23508For SaleMLS ID #10644670, Alex Winfield. REIN Inc.
- $289,0003 bd1 ba1k sqft845 50th St, Norfolk, VA 23508For SaleMLS ID #10646397, Jamie Kudary. REIN Inc.
- $315,0003 bd3 ba1.6k sqft133 Hardy Ave, Norfolk, VA 23523For SaleMLS ID #10644637, Adrielle Roxas. REIN Inc.
- $349,9993 bd2 ba1.5k sqft336 E Randall Ave, Norfolk, VA 23503For SaleMLS ID #10643137, Carrie Long. REIN Inc.
- $332,0003 bd2 ba1.2k sqft703 Laurel Ave, Chesapeake, VA 23325For SaleMLS ID #10644421, Mariia Kobyshev. REIN Inc.
- $375,0004 bd2 ba1.5k sqft8815 Semmes Ave, Norfolk, VA 23503For SaleMLS ID #10647393, Kendra Cunningham. REIN Inc.
- $340,0004 bd3 ba1.8k sqft402 Ashlawn Dr, Norfolk, VA 23505For SaleMLS ID #10644367, Lindsey McCarty. REIN Inc.
- $359,0004 bd2 ba1.7k sqft1050 Wingfield Ave, Chesapeake, VA 23325For SaleMLS ID #10647418, Rashida Mahoney. REIN Inc.
- $314,5003 bd2 ba968 sqft4006 Hamilton St, Chesapeake, VA 23324For SaleMLS ID #10646111, Ingris Perez. REIN Inc.
- $370,0003 bd2 ba1.7k sqft8465 Grove Ave, Norfolk, VA 23503For SaleMLS ID #10645993, Mel Volland. REIN Inc.
- $299,9003 bd3 ba1.2k sqft1324 22nd St, Chesapeake, VA 23324For SaleMLS ID #10646337, Valentina Choutris. REIN Inc.
- $349,9003 bd2 ba1.1k sqft6424 Adair Ave, Norfolk, VA 23502For SaleMLS ID #10644904, Tanya Thompson. REIN Inc.
- $360,0003 bd2 ba1.5k sqft429 Clemson Ave, Chesapeake, VA 23324For SaleMLS ID #10647567, Valentina Choutris. REIN Inc.
