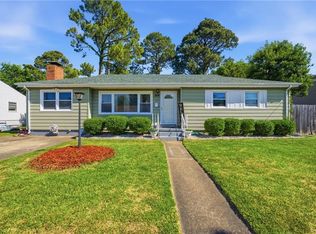
That move-in ready Cape Cod on a corner lot in Norfolk you have been wanting is here. With updated major systems, gleaming refinished hardwood floors and a beautifully renovated kitchen with quartz countertops and stainless-steel appliances, the only details left are your own personal touches. The interior is not the only showstopper; outside find an amazing, fenced backyard that is waiting to be your outdoor oasis and is already equipped with an outdoor shower. Near the beaches, bases, schools and exactly where you need to be this summer.
For sale
$349,999
336 E Randall Ave, Norfolk, VA 23503
3beds
1,536sqft
Single Family Residence
Built in 1947
4,791 Square Feet Lot
$349,300 Zestimate®
$228/sqft
$-- HOA
What's special
Amazing fenced backyardBeautifully renovated kitchenGleaming refinished hardwood floorsUpdated major systemsQuartz countertopsCorner lotOutdoor shower
- 15 days |
- 1,425 |
- 123 |
Likely to sell faster than
Zillow last checked:
Listing updated:
Listed by:
Carrie Long,
Howard Hanna Real Estate Svcs. 757-481-3710
Source: REIN Inc.,MLS#: 10643137
Facts & features
Interior
Bedrooms & bathrooms
- Bedrooms: 3
- Bathrooms: 2
- Full bathrooms: 2
Rooms
- Room types: 1st Floor BR, Attic, Utility Closet
Utility room
- Level: First
Heating
- Natural Gas
Cooling
- Central Air
Appliances
- Included: Dishwasher, Disposal, Dryer, Gas Range, Refrigerator, Washer, Electric Water Heater
Features
- Ceiling Fan(s)
- Flooring: Laminate/LVP, Vinyl, Wood
- Windows: Window Treatments
- Basement: Crawl Space
- Has fireplace: No
- Common walls with other units/homes: No Common Walls
Interior area
- Total interior livable area: 1,536 sqft
Property
Parking
- Parking features: On Street
- Has uncovered spaces: Yes
Features
- Levels: Two
- Stories: 1.5
- Patio & porch: Patio, Porch
- Pool features: None
- Fencing: Chain Link,Privacy,Wood,Fenced
- Waterfront features: Not Waterfront
Lot
- Size: 4,791 Square Feet
- Features: Corner
Details
- Parcel number: 61552700
- Zoning: R-8
Construction
Type & style
- Home type: SingleFamily
- Architectural style: Bungalow,Cape Cod
- Property subtype: Single Family Residence
Materials
- Brick, Vinyl Siding
- Roof: Asphalt Shingle
Condition
- New construction: No
- Year built: 1947
Utilities & green energy
- Sewer: City/County
- Water: City/County
- Utilities for property: Cable Hookup
Community & HOA
Community
- Subdivision: Lenox - 149
HOA
- Has HOA: No
Location
- Region: Norfolk
Financial & listing details
- Price per square foot: $228/sqft
- Tax assessed value: $278,600
- Annual tax amount: $3,700
- Date on market: 7/7/2026
Estimated market value
$349,300
$332,000 - $367,000
$2,367/mo
Price history
Price history is unavailable.
Public tax history
| Year | Property taxes | Tax assessment |
|---|---|---|
| 2025 | $3,427 +9.3% | $278,600 +9.3% |
| 2024 | $3,134 +38.1% | $254,800 +40.3% |
| 2023 | $2,270 +12.2% | $181,600 +12.2% |
| 2022 | $2,024 +7.9% | $161,900 +7.9% |
| 2021 | $1,876 +6.9% | $150,100 +6.9% |
| 2020 | $1,755 +8.2% | $140,400 +8.2% |
| 2019 | $1,621 +104.1% | $129,700 +2% |
| 2018 | $794 -44.7% | $127,100 +1.7% |
| 2017 | $1,438 | $125,000 -6.3% |
| 2016 | $1,438 -5.5% | $133,400 |
| 2015 | $1,521 | $133,400 |
| 2014 | $1,521 | $133,400 |
| 2013 | -- | $133,400 |
| 2012 | -- | $133,400 -6.9% |
| 2011 | -- | $143,300 -6% |
| 2010 | -- | $152,500 -5.7% |
| 2009 | -- | $161,700 +3.2% |
| 2008 | -- | $156,700 +0.1% |
| 2007 | -- | $156,600 +14.1% |
| 2006 | -- | $137,300 +38.3% |
| 2005 | -- | $99,300 +30.1% |
| 2004 | -- | $76,300 +9.9% |
| 2003 | -- | $69,400 +5% |
| 2002 | -- | $66,100 +6.1% |
| 2001 | -- | $62,300 +5% |
| 2000 | -- | $59,330 |
Find assessor info on the county website
Monthly payment
Est. payment
Payment breakdown
Explore the cost of this home by adjusting the details. Changes won't be saved.Climate risks
Neighborhood: Northside
Nearby schools
GreatSchools rating
- 4/10Oceanair Elementary SchoolGrades: PK-5Distance: 0.1 mi
- 3/10Northside Middle SchoolGrades: 6-8Distance: 0.6 mi
- 2/10Granby High SchoolGrades: 9-12Distance: 2.8 mi
Schools provided by the listing agent
- Elementary: Oceanair Elementary
- Middle: Northside Middle School
- High: Granby
Source: REIN Inc.. This data may not be complete. We recommend contacting the local school district to confirm school assignments for this home.
- $297,6004 bd2 ba1.4k sqft332 E Randall Ave, Norfolk, VA 23503Off Market
- $285,7003 bd2 ba1.1k sqft400 E Randall Ave, Norfolk, VA 23503Off Market
- $45,500-- bd-- ba-- sqft400 E Randall Ave, Norfolk, VA 23503Off Market
- $302,5003 bd2 ba1.5k sqft328 E Randall Ave, Norfolk, VA 23503Off Market
- $287,8003 bd2 ba1.4k sqft9135 Norfolk Ave, Norfolk, VA 23503Off Market
- $247,5004 bd1 ba1.1k sqft333 E Lorengo Ave, Norfolk, VA 23503Off Market
- $246,8002 bd1 ba1k sqft401 E Lorengo Ave, Norfolk, VA 23503Off Market
- $330,5004 bd3 ba2.1k sqft329 E Lorengo Ave, Norfolk, VA 23503Sold
A local agent can set up tours, give advice and negotiate with sellers.
Similar homes
- $329,0003 bd2 ba1.6k sqft174 W Lorengo Ave, Norfolk, VA 23503For Sale
 MLS ID #10643141, Mick Shaw. REIN Inc.
 - $335,0004 bd2 ba1.2k sqft9413 Phillip Ave, Norfolk, VA 23503For Sale
 MLS ID #10643213, Racheal Pridgen. REIN Inc.
 - $350,0003 bd1 ba1.5k sqft1424 Ramsey Rd, Norfolk, VA 23503For Sale
 MLS ID #10642640, Candace Cosby. REIN Inc.
 - $379,0004 bd2 ba1.5k sqft8815 Semmes Ave, Norfolk, VA 23503For Sale
 MLS ID #10642555, Kendra Cunningham. REIN Inc.
 - $325,0003 bd2 ba1.4k sqft6803 Pierce St, Norfolk, VA 23513For SaleMLS ID #10645163, Kerry Tanner. REIN Inc.
- $365,0003 bd2 ba1.8k sqft7017 Doummar Dr, Norfolk, VA 23518For SaleMLS ID #10644234, Micah Lee. REIN Inc.
- $274,9003 bd1 ba939 sqft8824 Old Ocean View Rd, Norfolk, VA 23503For SaleMLS ID #10642886, Alicia Midey. REIN Inc.
- $309,9953 bd1 ba1.2k sqft503 E Westmont Ave, Norfolk, VA 23503For SaleMLS ID #10639059, Nancy Barlow. REIN Inc.
- $334,0003 bd2 ba1.6k sqft8145 Colin Dr, Norfolk, VA 23518For SaleMLS ID #10643826, Richard Oliver. REIN Inc.
- $355,0005 bd2 ba1.8k sqft530 Grantham Rd, Norfolk, VA 23505For SaleMLS ID #10643501, Jim Wilson. REIN Inc.
- $409,9994 bd2 ba1.6k sqft9465 Mason Creek Rd, Norfolk, VA 23503For SaleMLS ID #10637493, Brian Hall. REIN Inc.
- $344,9003 bd2 ba1.6k sqft3812 N Ingleside Dr, Norfolk, VA 23502For SaleMLS ID #10640500, Ryan Buckingham. REIN Inc.
- $395,0003 bd2 ba2k sqft123 Maycox Ave, Norfolk, VA 23505For SaleMLS ID #10643315, Jacob Bronk. REIN Inc.
- $320,0003 bd2 ba1.4k sqft3409 Somme Ave, Norfolk, VA 23509For SaleMLS ID #10640918, Gabriella Beale. REIN Inc.
- $304,9003 bd1 ba964 sqft1541 Virgilina Ave, Norfolk, VA 23503For SaleMLS ID #10635482, Sarah Wood Bigler. REIN Inc.
- $315,0004 bd1 ba1.3k sqft725 Leonard Rd, Norfolk, VA 23518For SaleMLS ID #10640144, Mary Rice. REIN Inc.
- $315,8973 bd2 ba1.3k sqft2721 Keller Ave, Norfolk, VA 23509For SaleMLS ID #10641784, Ryan Fleming. REIN Inc.
- $339,9994 bd2 ba1.8k sqft1417 Mary Ave, Norfolk, VA 23502For SaleMLS ID #10641581, Christina Pariso. REIN Inc.
- $400,0003 bd2 ba1.8k sqft5705 Granby St, Norfolk, VA 23505For SaleMLS ID #10637244, Ed Culpepper. REIN Inc.
- $500,0003 bd3 ba1.7k sqft1201 E Ocean View Ave, Norfolk, VA 23503For SaleMLS ID #10643385, Brittany Hendrickson. REIN Inc.
